
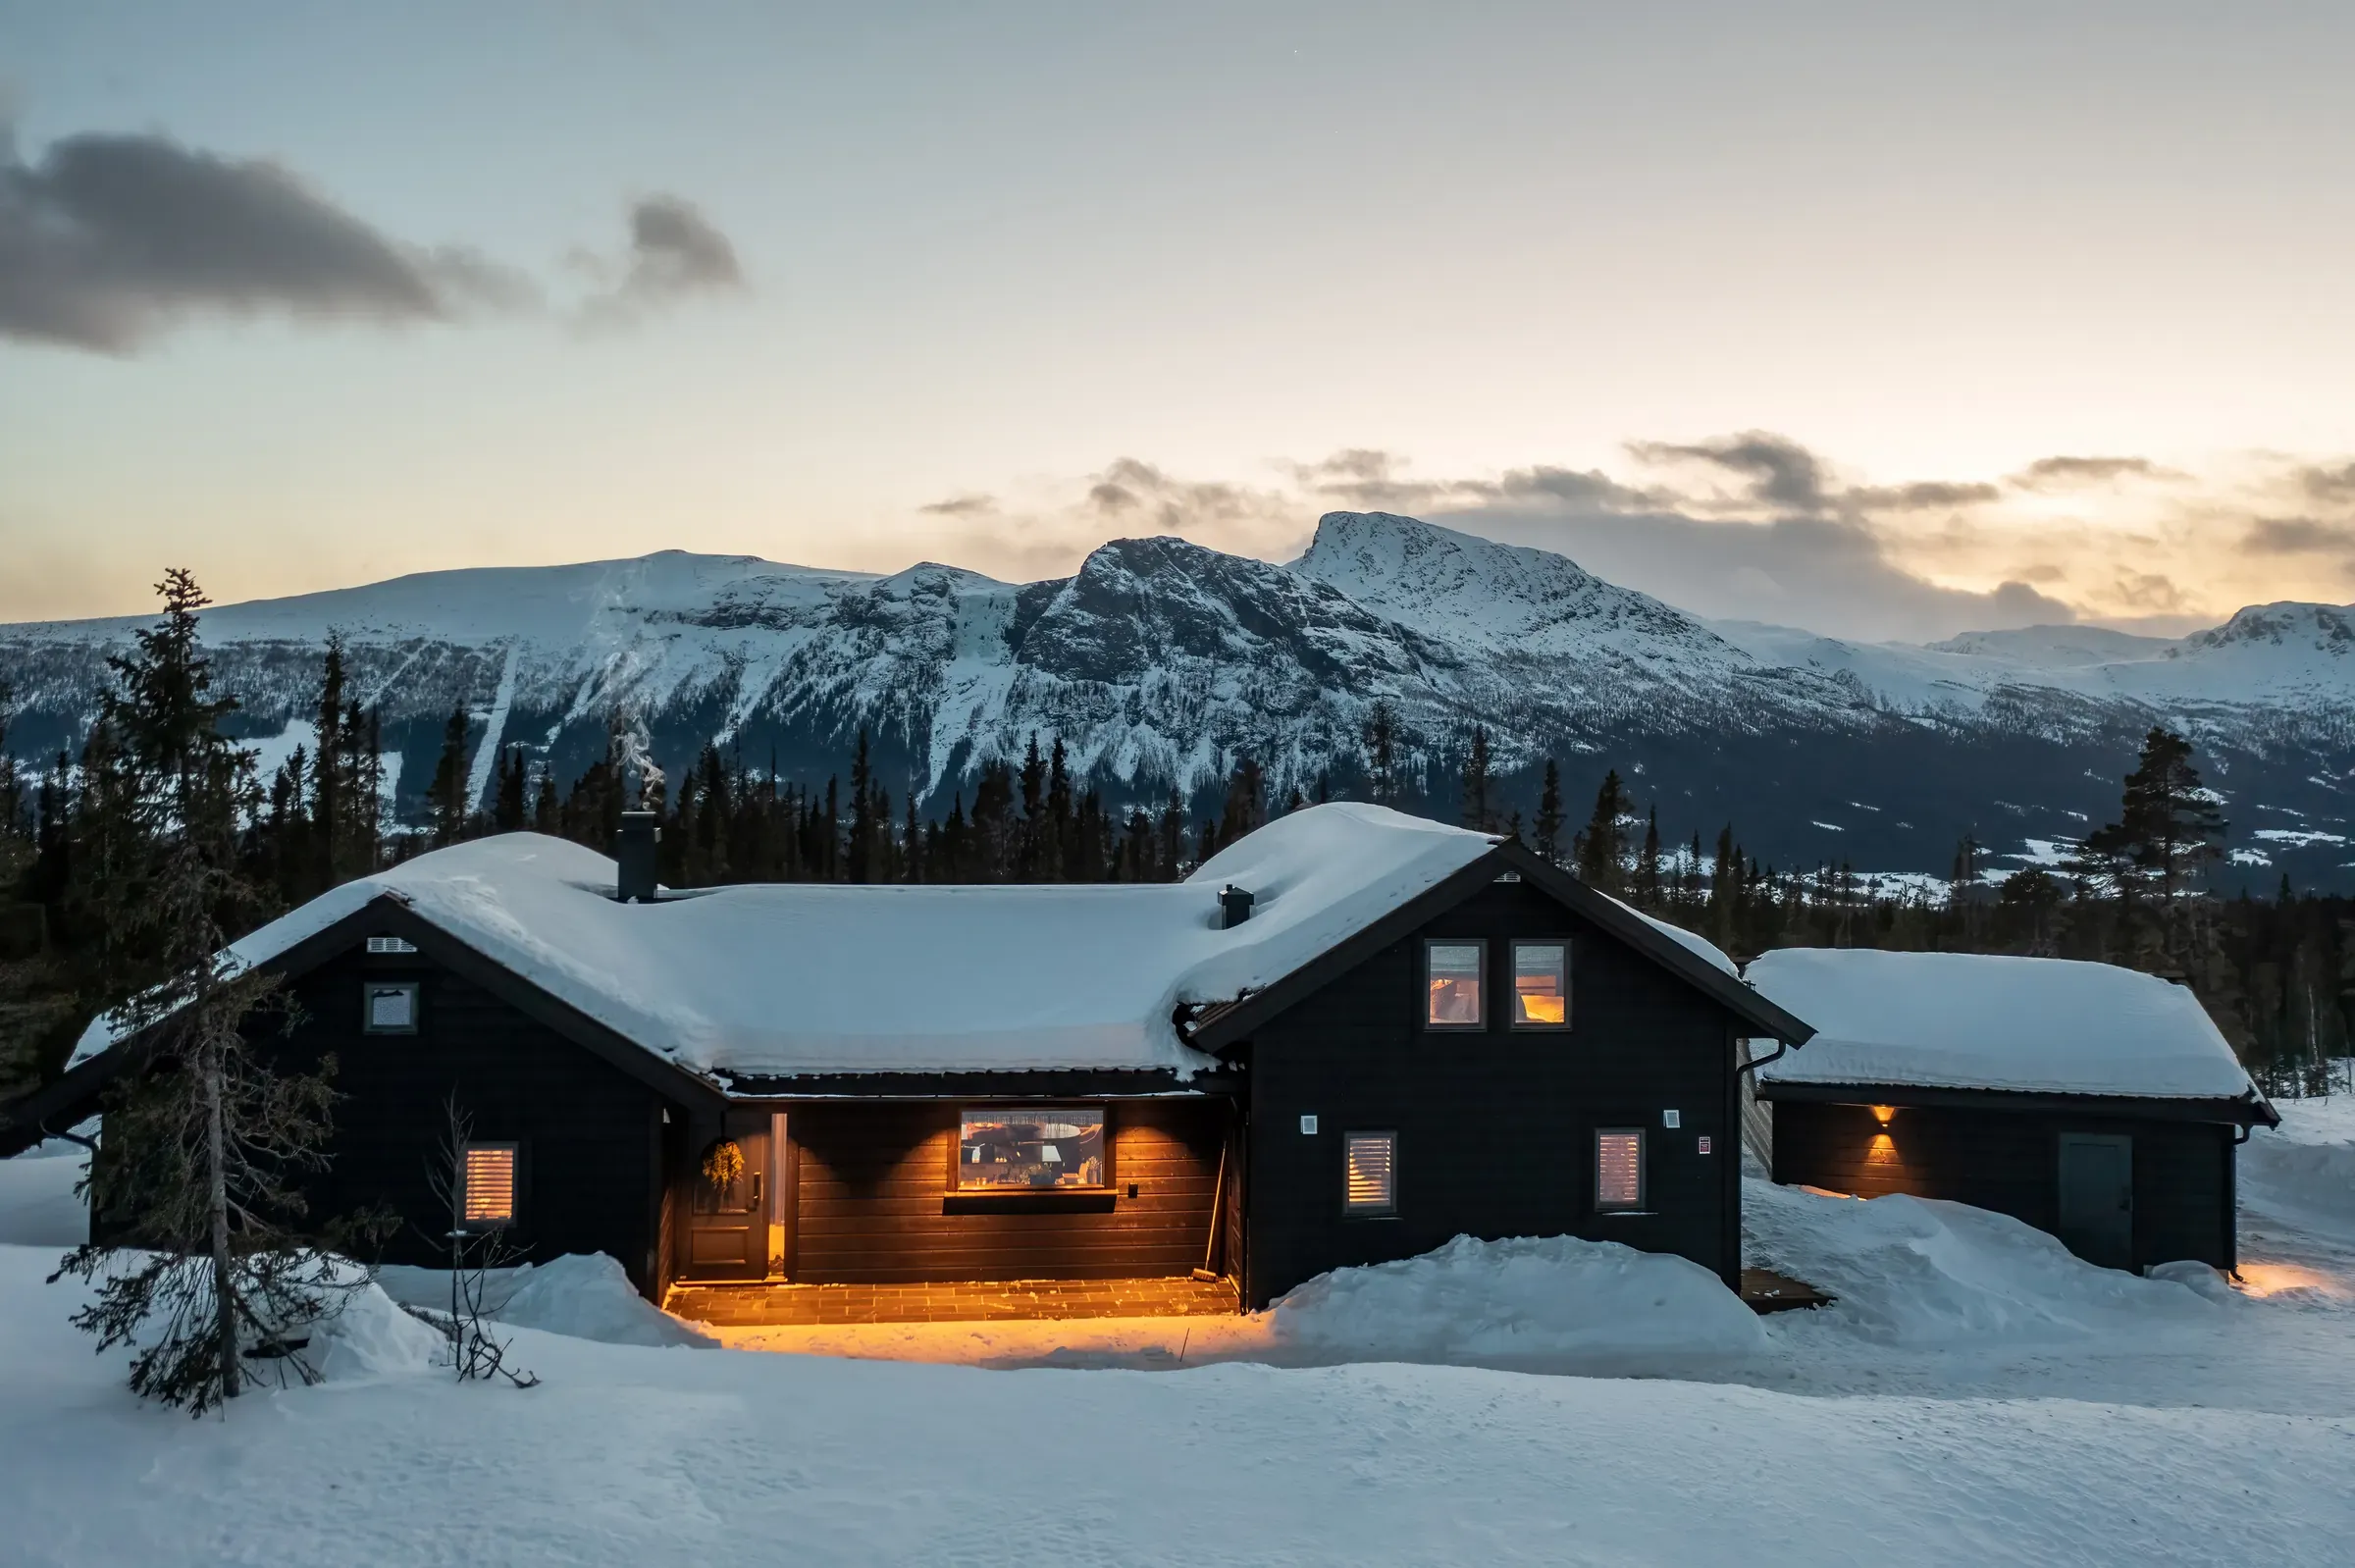
Architect and builder under one roof.
We design and build cabins and homes, with one party responsible from the first sketch to the finished building.
When the person who designs and the person who builds sit at the same table, the solutions are thought through before construction starts.
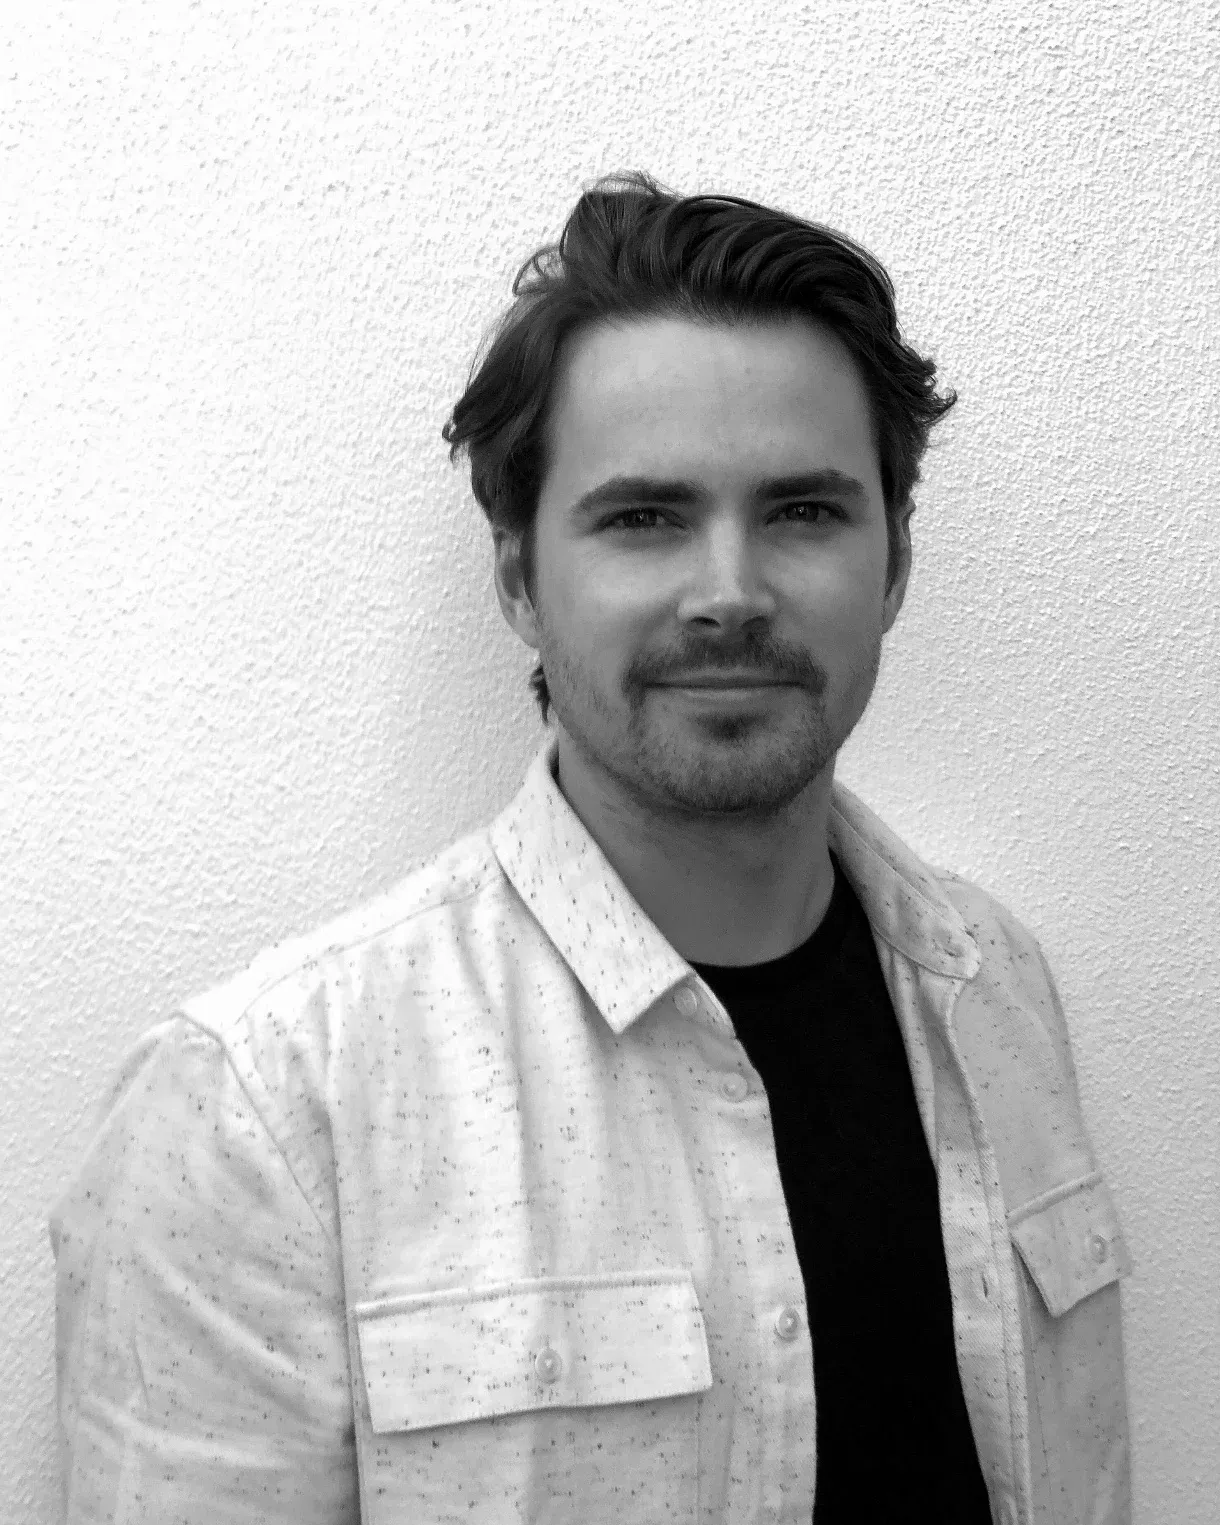
Jo Sjølie, architect
We design in close cooperation with you and the site manager, so the solutions work both on paper and on site.
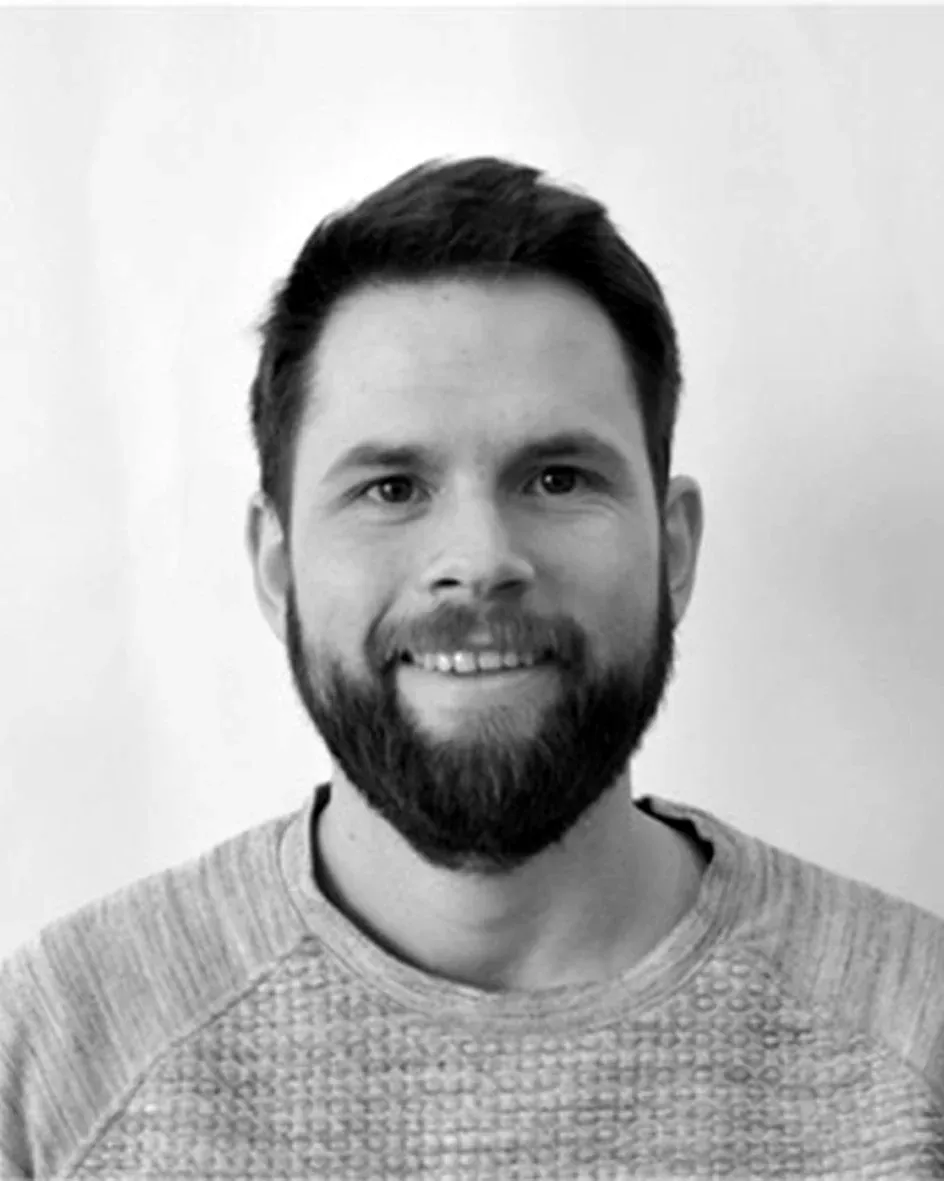
Espen Krog Lie, site manager
Is involved from the first site visit and makes sure that what is drawn is built the way it was intended.
We have built all over the valley.
What we do
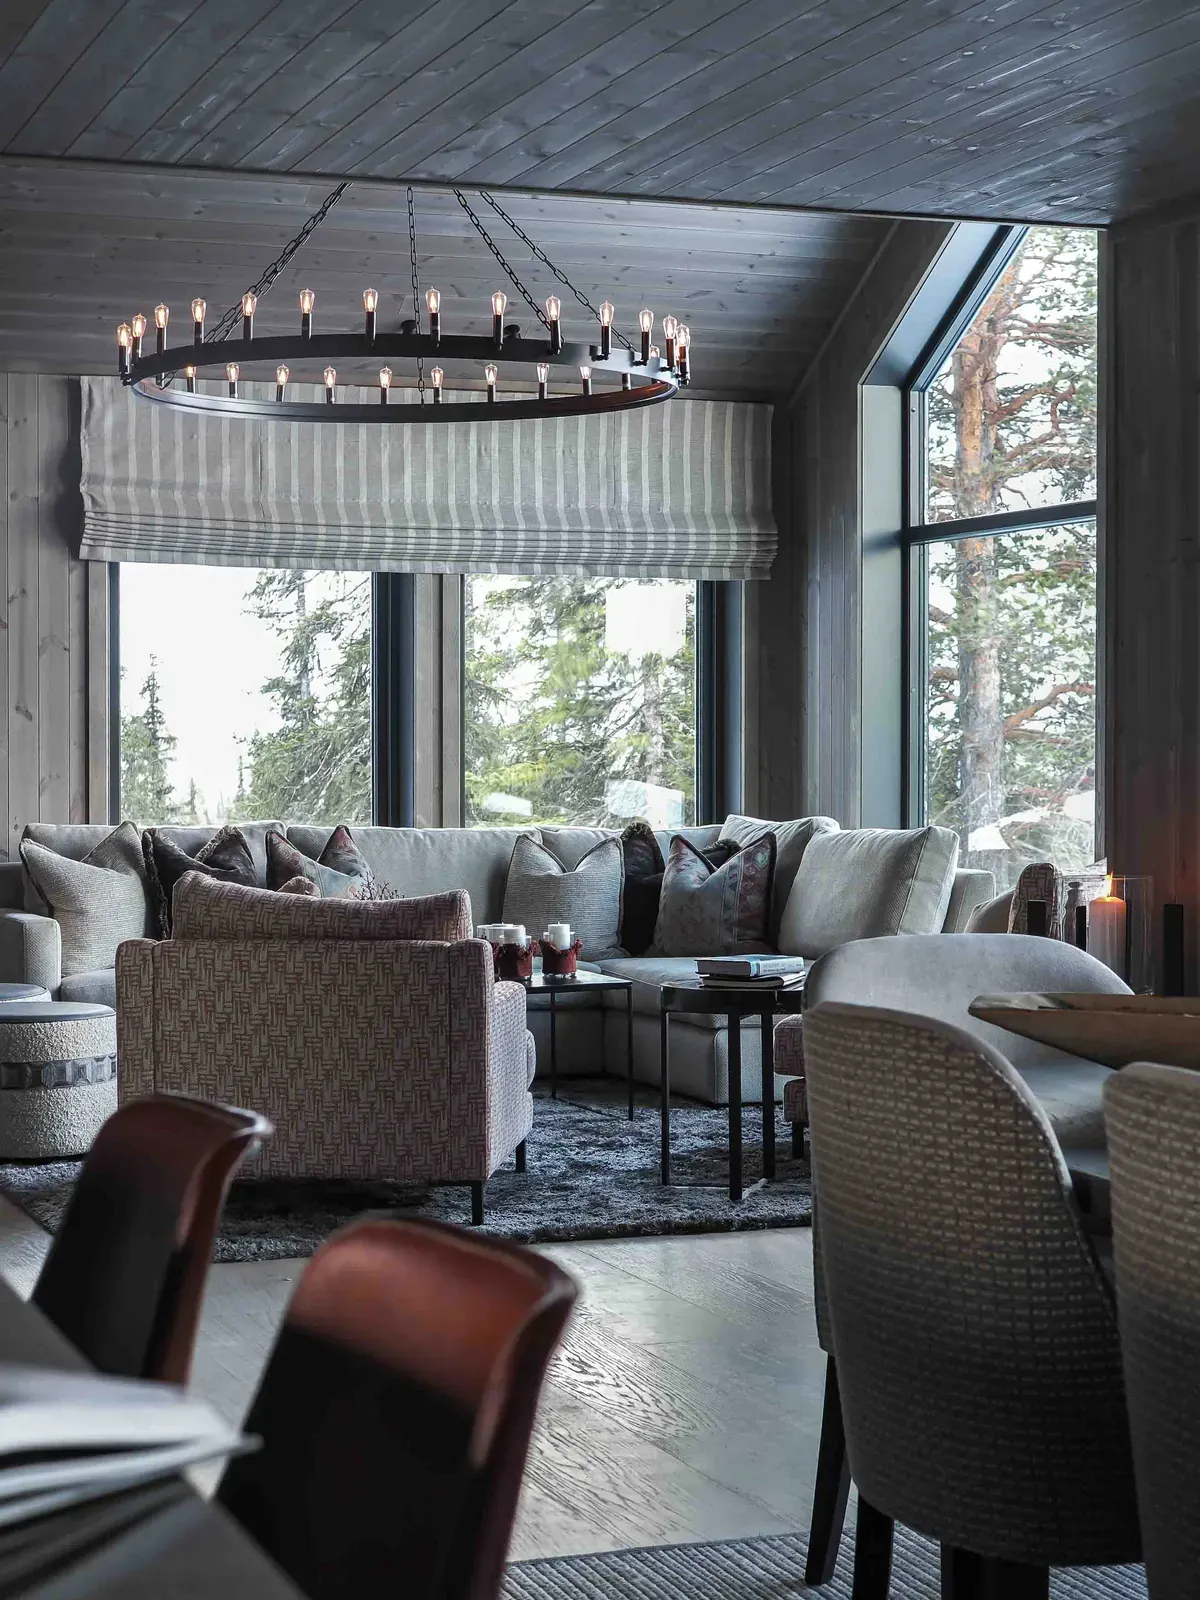
Design and construction of new cabins and homes, adapted to the plot and your needs.
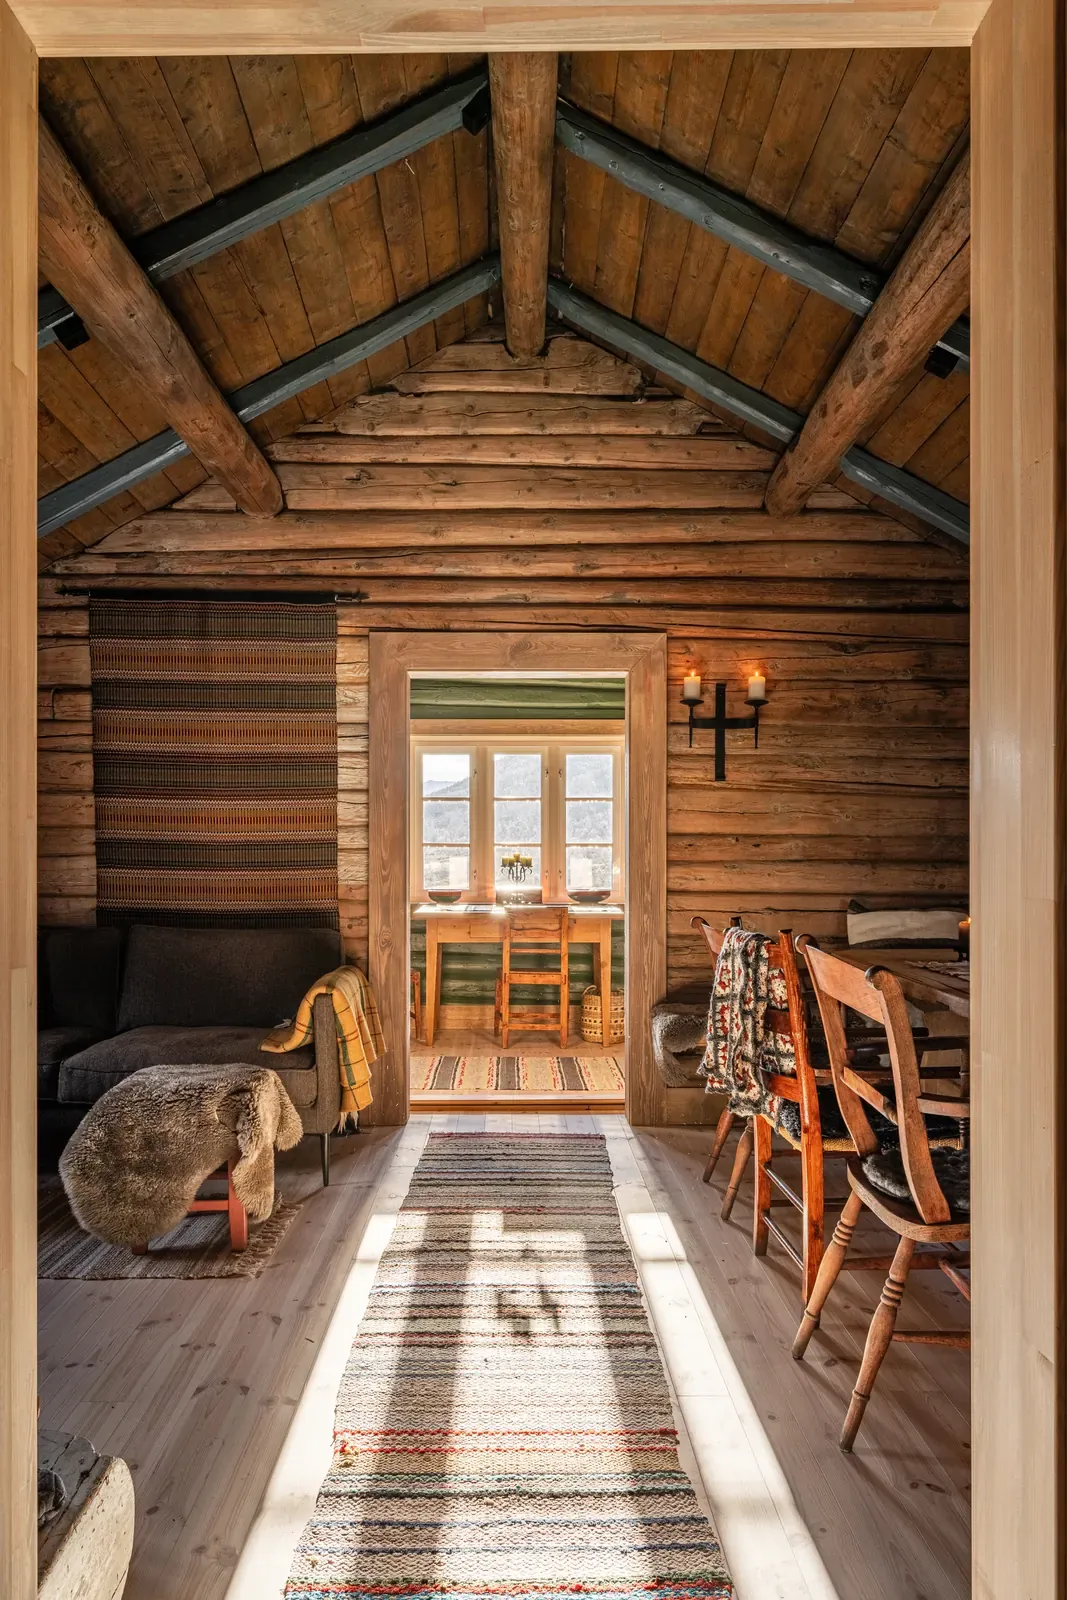
Upgrading existing cabins, homes and apartments, from a bathroom to the whole building.
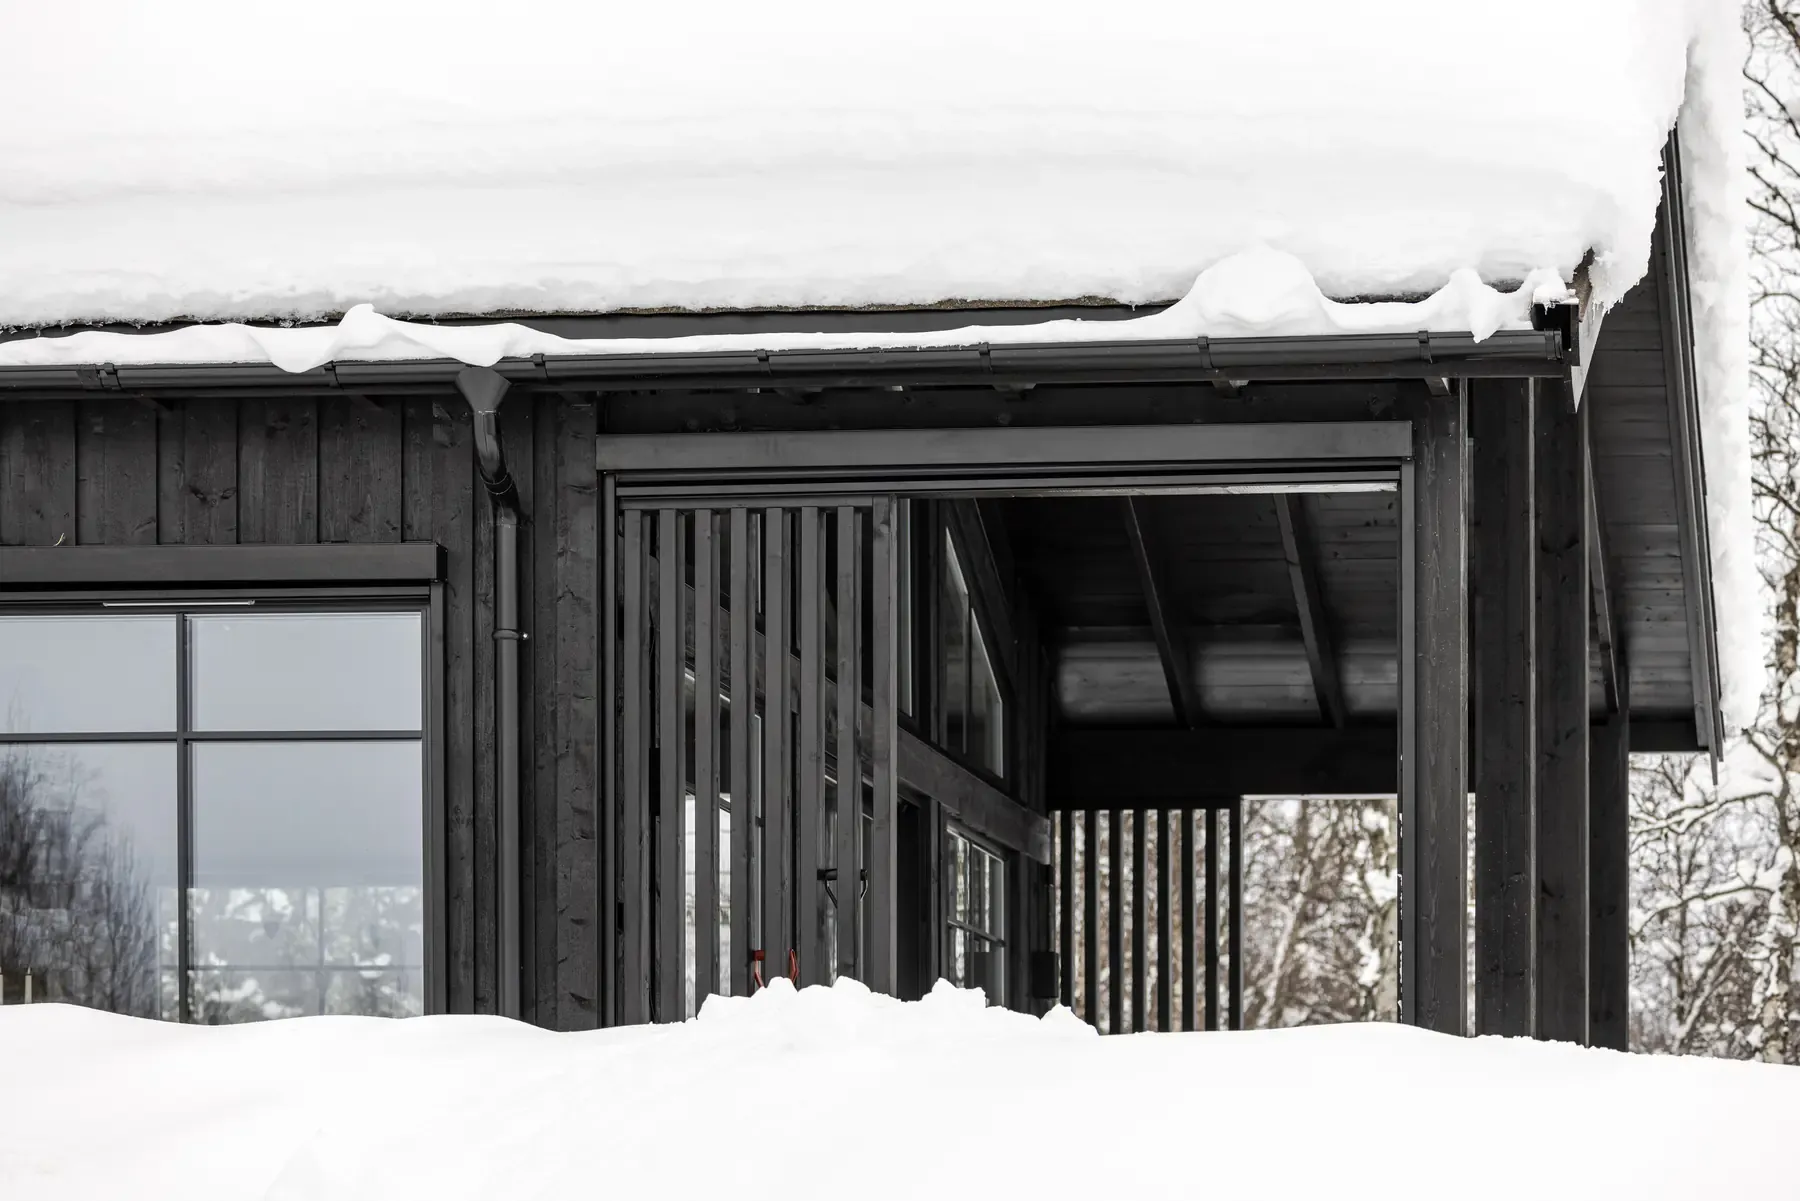
Extensions and added storeys on cabins and homes, adapted to the existing building.
Selected projects
All projects →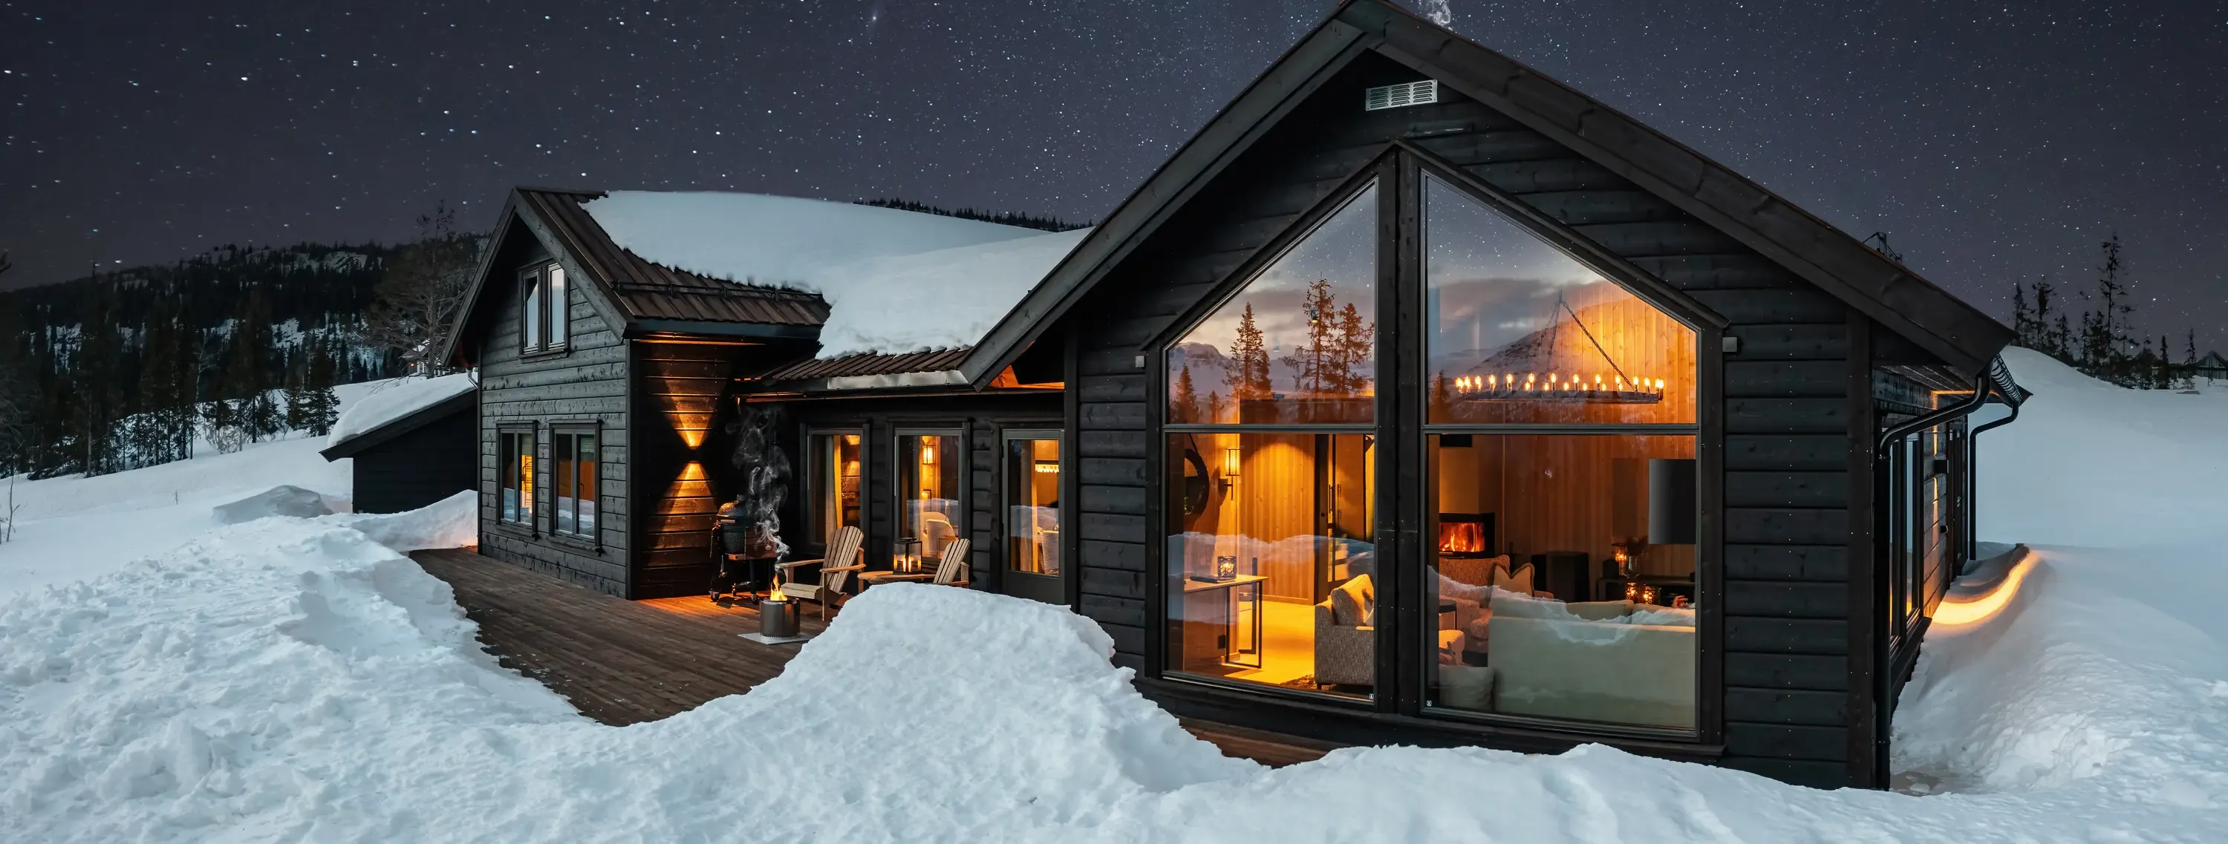
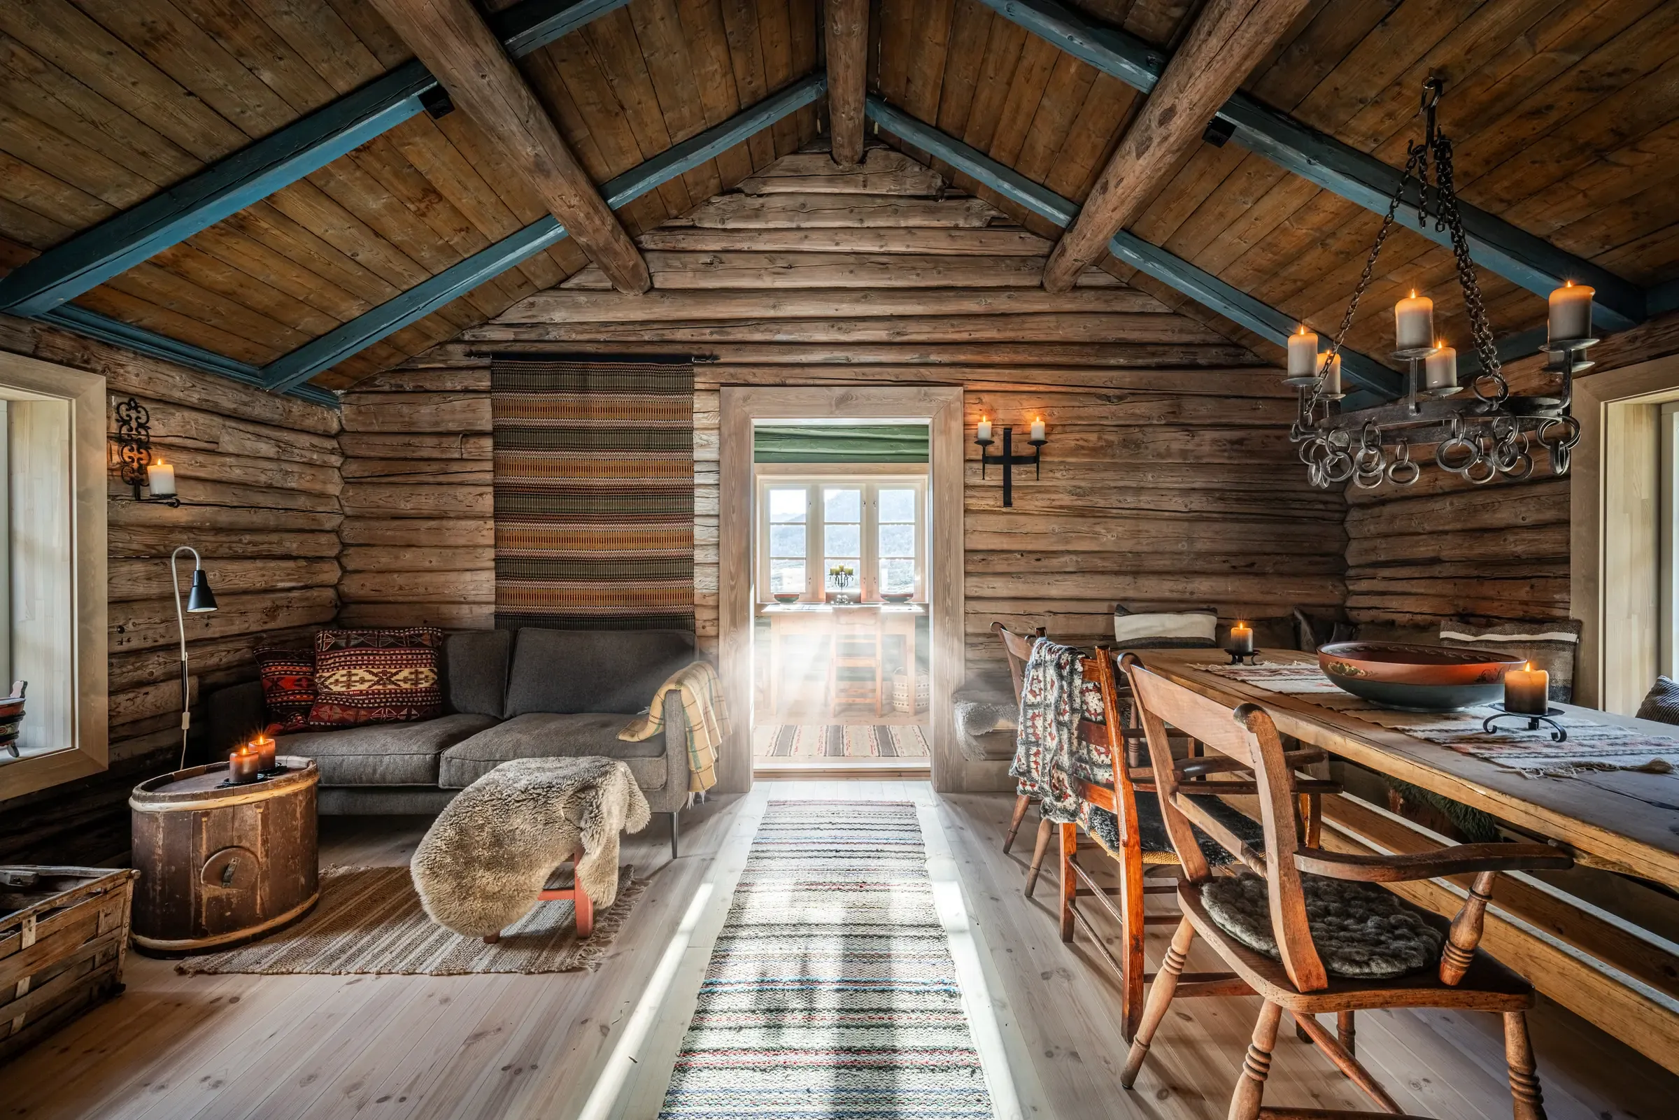
How we work
We are with you from the first site visit until the keys are handed over. If you need drawings, we make them. If you already have them, we build from yours.
- 01Informal site visitWe look at the cabin or the plot and talk about what you want. No obligation.
- 02DesignIf needed. We are happy to draw, but you can also bring your own drawings or architect.
- 03ApplicationBuilding application and responsibility declarations to the municipality where required.
- 04PricingA clear quote where labour, materials and subcontractors are specified.
- 05ConstructionOur own carpenters and regular, local subcontractors.
- 06HandoverFinal inspection and operation and maintenance documentation.
Building from abroad
Many cabin owners in Hemsedal live outside Norway. We make it simple to build or renovate in Hemsedal without being here for every decision.
- We speak EnglishMeetings, quotes and follow-up in English, from the first call to handover.
- We handle the paperworkBuilding application, responsibility declarations and contact with the municipality, according to Norwegian regulations (TEK17).
- One contact personOne person responsible for design, construction and progress, so you know who to call.
Worth exploring
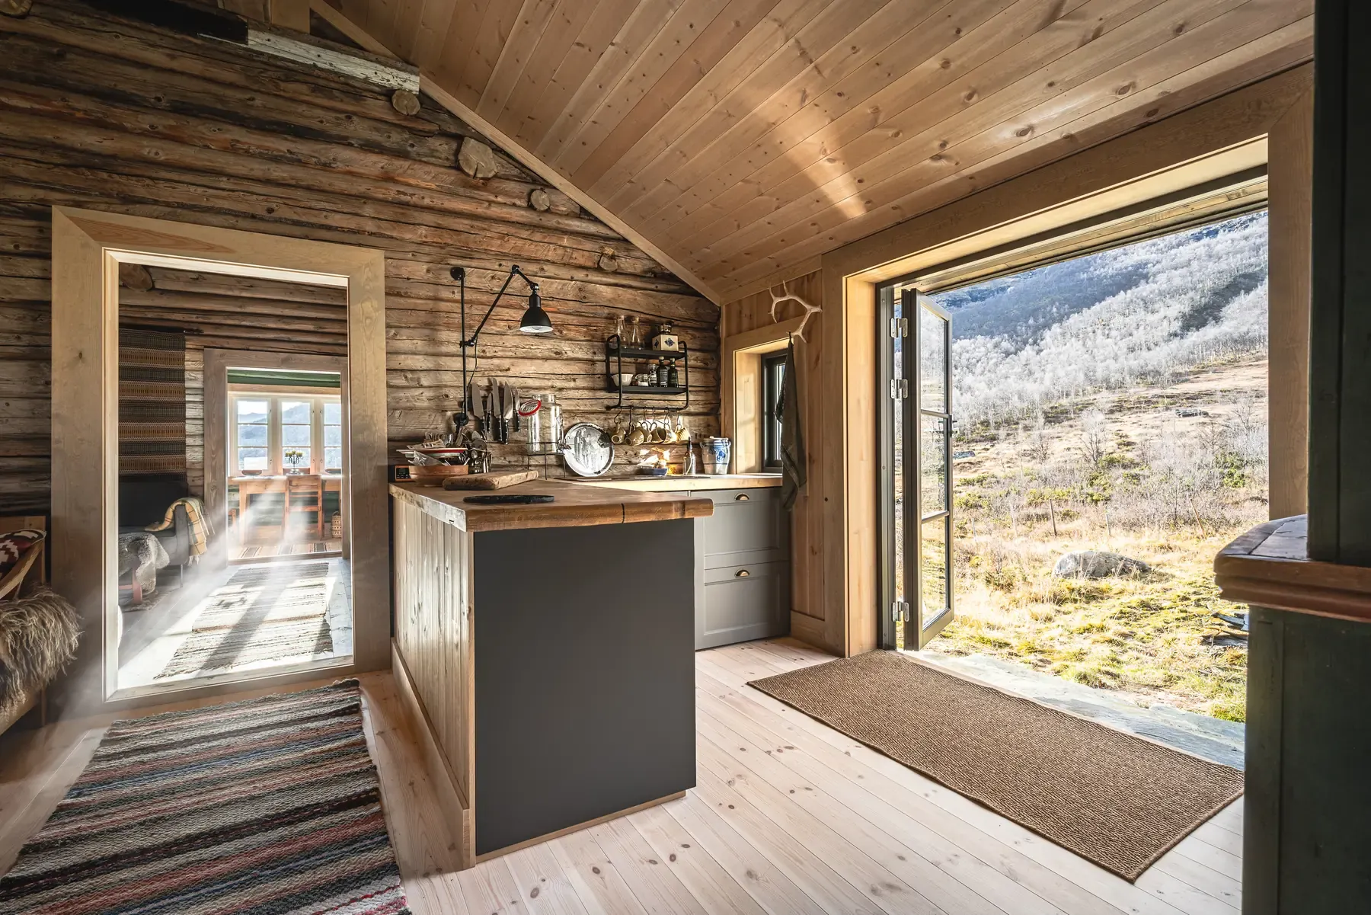
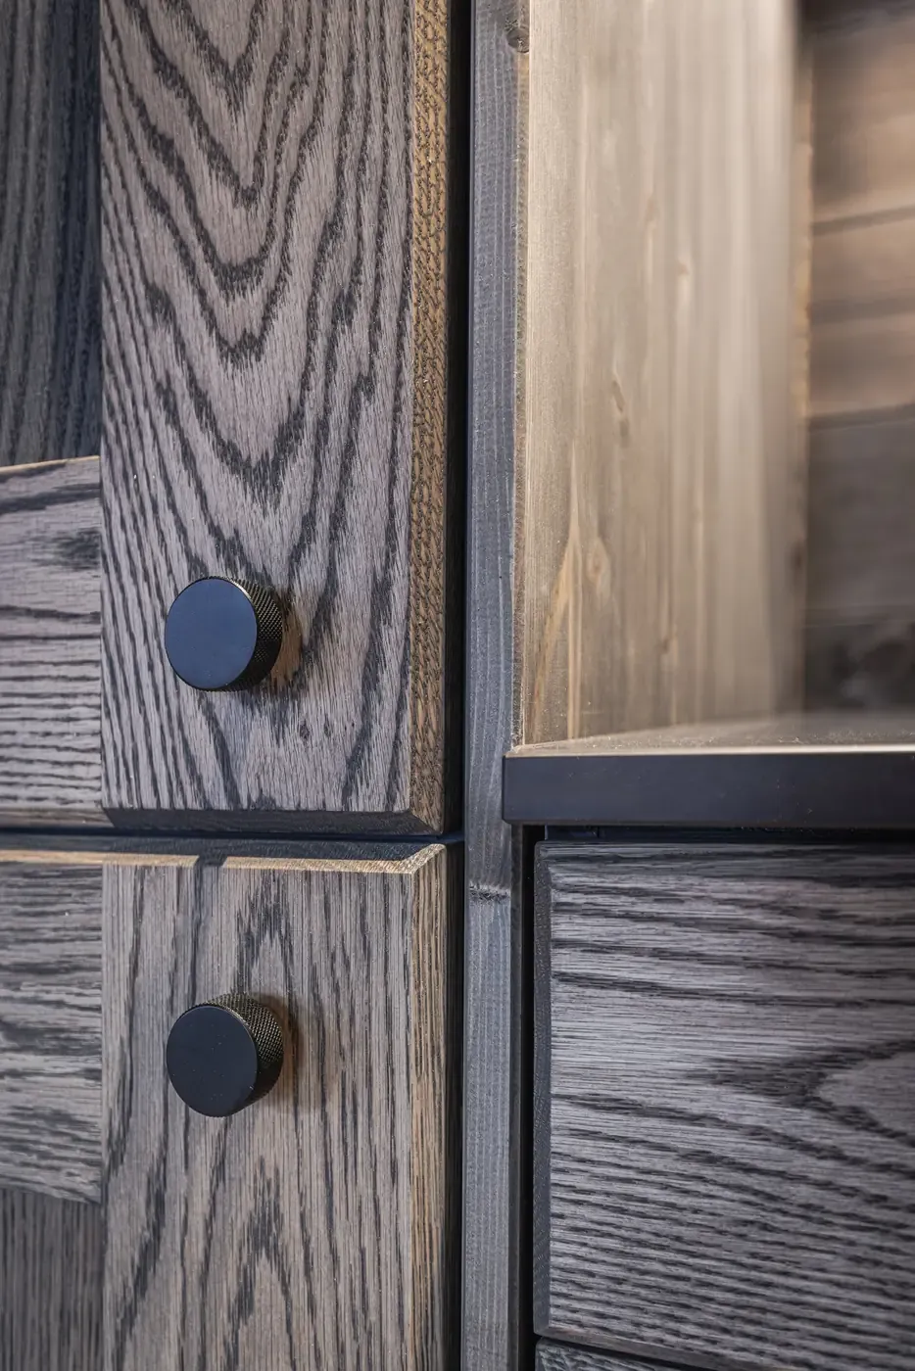
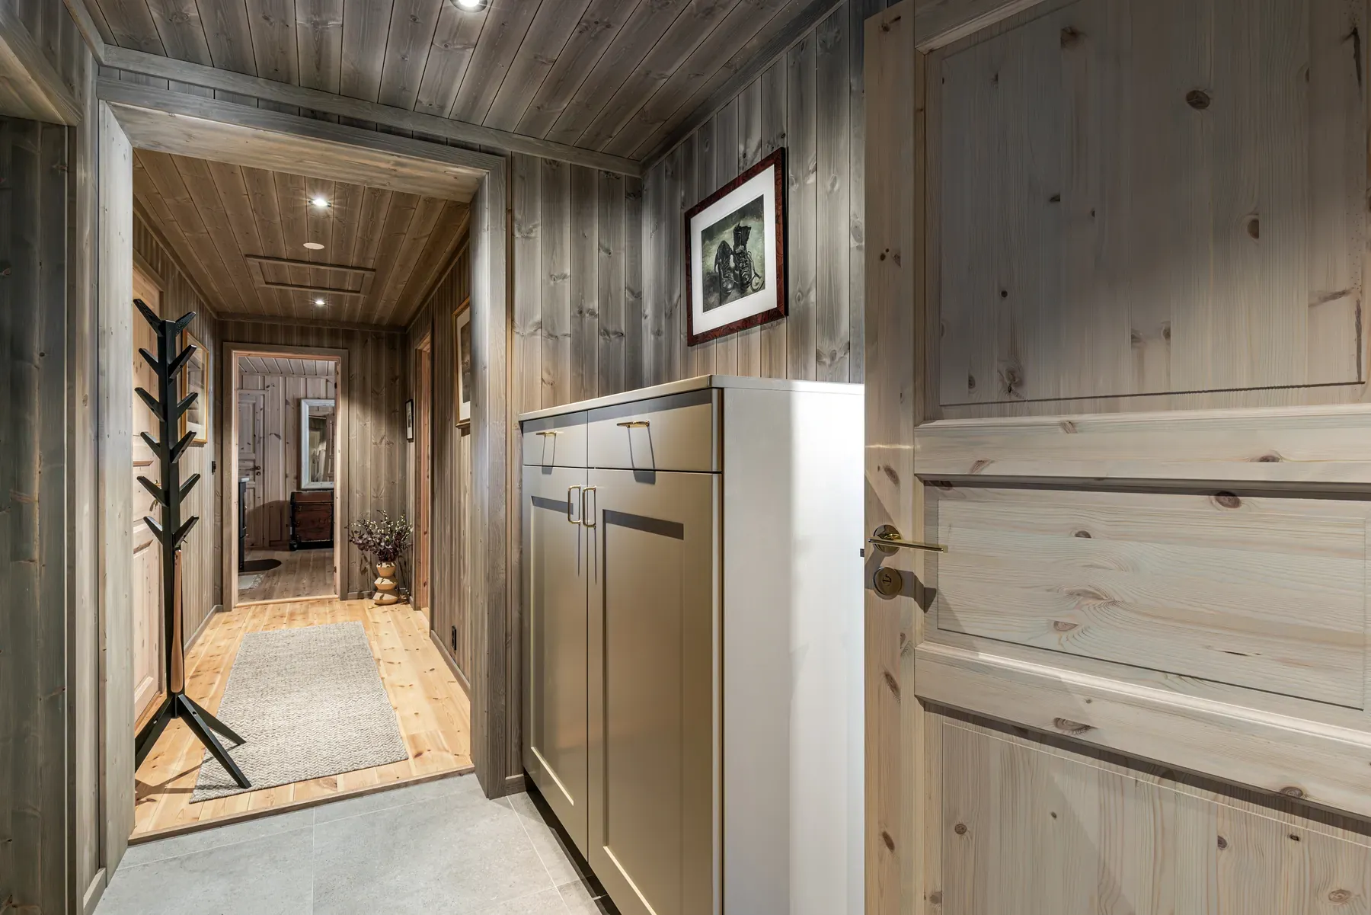
From the building site
@heiu_as on Instagram →
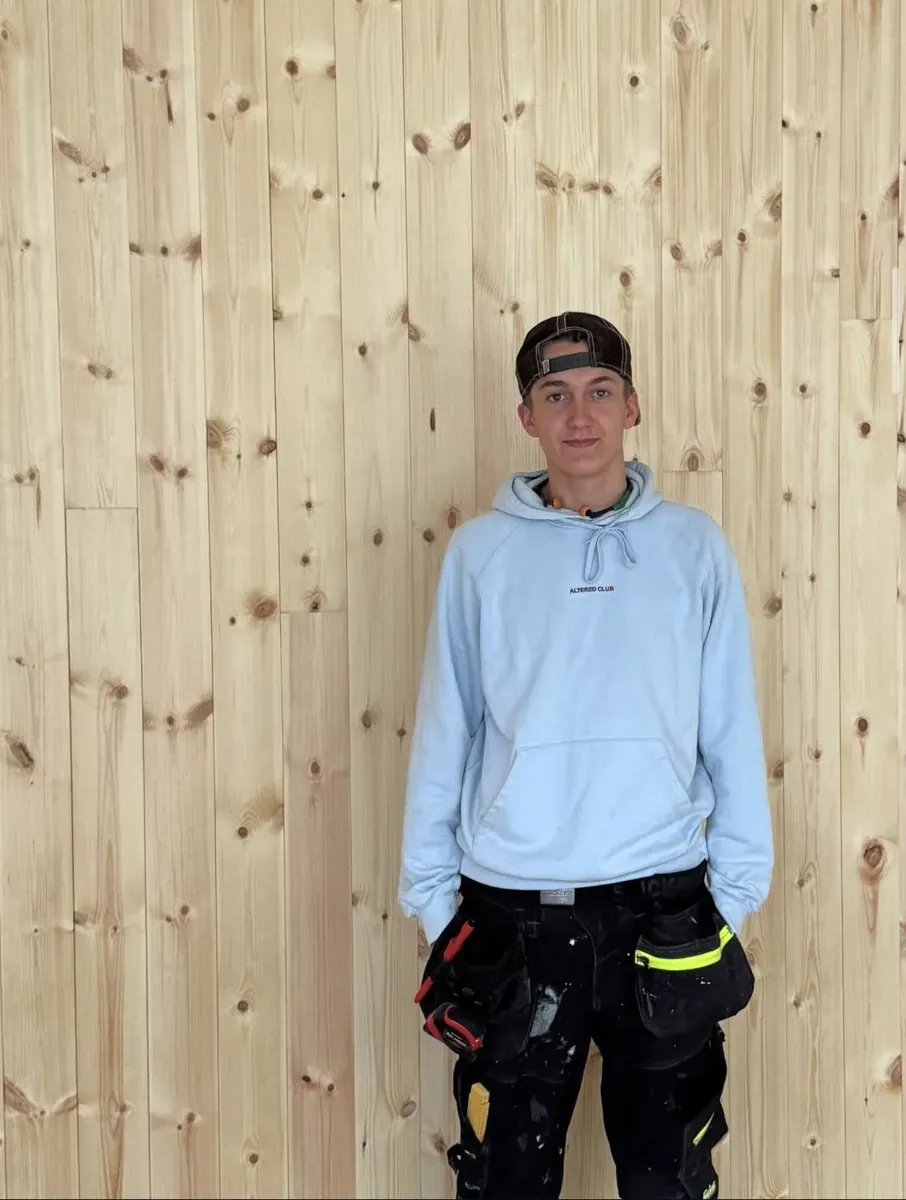
We train the next generation of carpenters in Hallingdal.
We are an approved apprenticeship company. Our apprentices work side by side with experienced carpenters on our projects, and the craft stays in the valley.
“They helped us through the whole process and came up with many good suggestions, both before and during the build. … We felt well looked after and were confident in the work they did throughout the construction period.”
“Serious and skilled people!”
Questions and answers
All questions →We live abroad. Can you build for us in Norway?
Yes. We communicate in English, and we handle the building application and the contact with the municipality. You have one contact person from the first site visit to handover, so you do not need to be in Hemsedal for every decision.
Our roof has asphalt shingles today, but we would like a timber or turf roof. Is that possible?
Often, yes. A timber roof is fairly light and can usually be laid on the existing roof structure with a new underlay. A turf roof is far heavier, as wet turf weighs several hundred kilos per square metre, so we first check that the rafters and trusses can carry the load, and reinforce them if needed. It is also worth checking whether the zoning plan has requirements for roofing. We assess this on a site visit.
Should we replace the windows as part of the renovation, or can it wait a few years?
It almost always pays to do it at the same time. When the wall is insulated, it gets thicker and the wind barrier moves further out. The window should move with it, so it sits in the insulation layer and can be sealed directly to the wind barrier. If the old windows stay, they end up deep inside the wall, behind the wind barrier. That leaves a cold bridge around the frame, deep reveals and difficult sealing between window and wind barrier. If the windows are replaced a few years later, linings, trim, flashings and often parts of the cladding and panelling have to be removed and redone. That means twice the work and twice the cost.
Can we use our own architect?
Yes. We are happy to do the design, but just as happy to build from drawings by you or another architect.
Do we need a building permit for an extension?
Usually yes, and the extension has to stay within the permitted plot coverage in the zoning plan. We check the plan and handle the application for you.