Skip to content

Interior renovation of a cabin in Grøndalen

Interior renovation · 2025
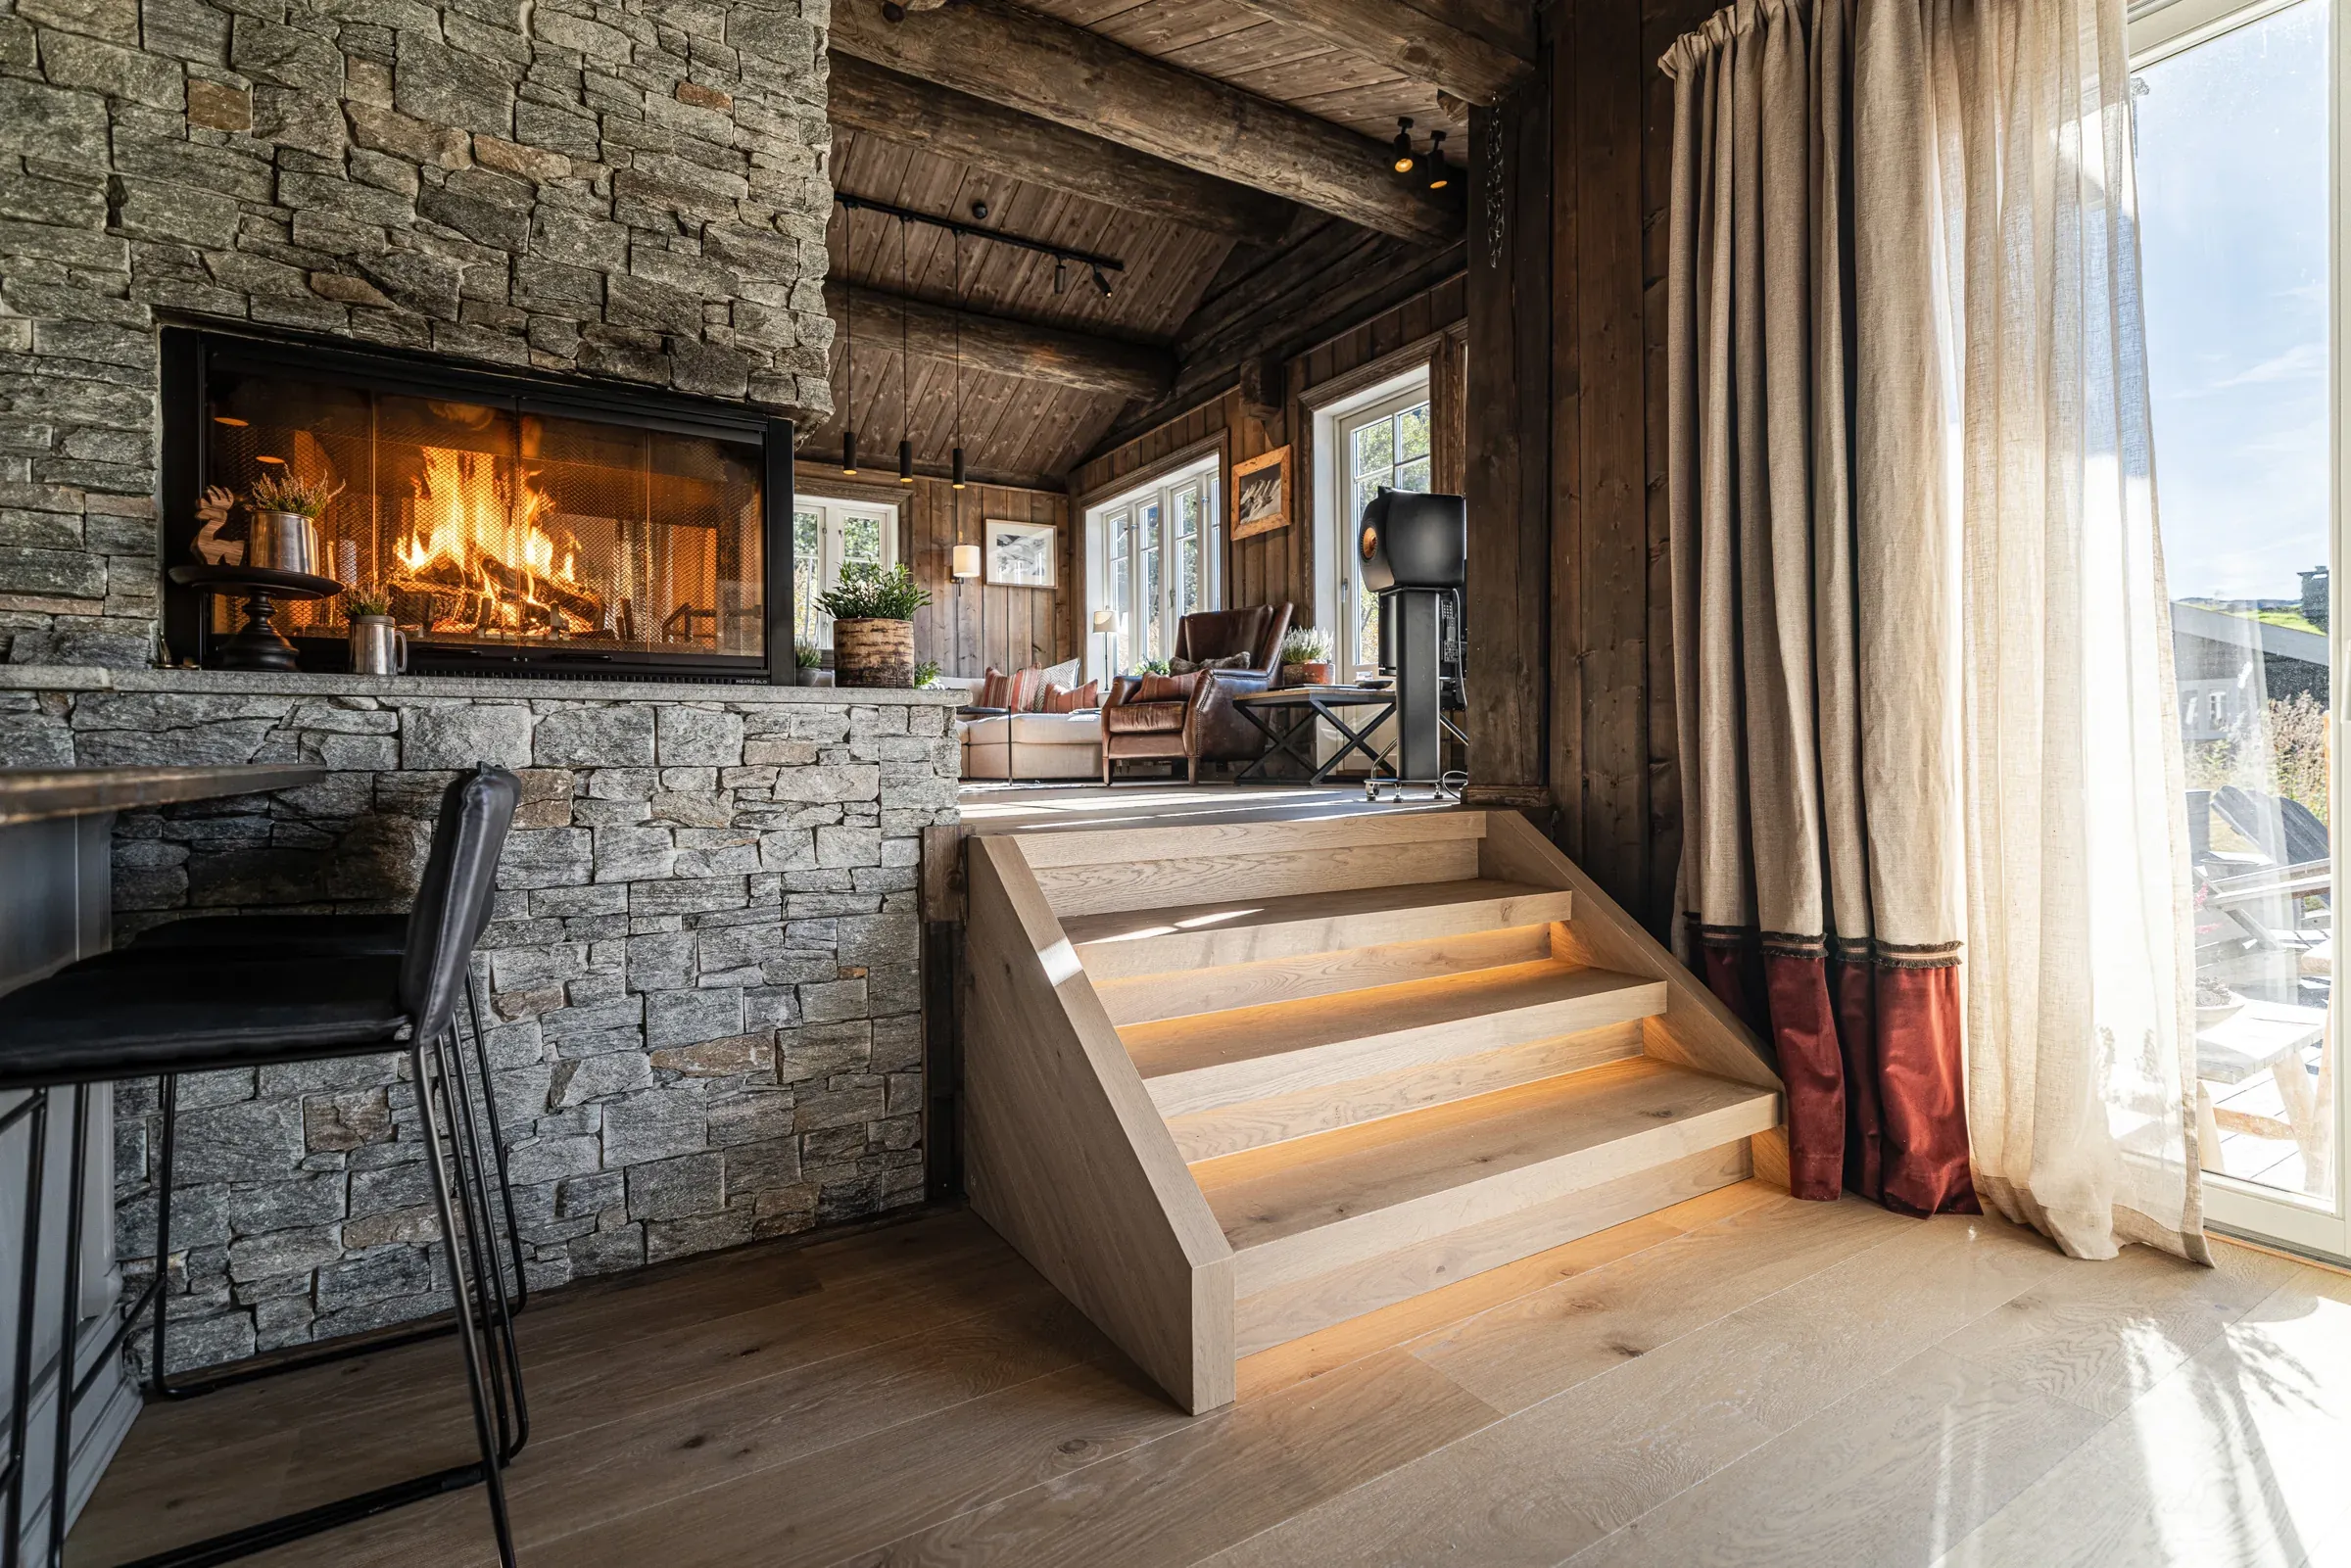
Natural stone fireplace and a staircase with built-in lighting up to the living room
Location
Grøndalen, Hemsedal
Type
Interior renovation
Completed
2025
Scope
Staircase, flooring, ceiling, bathroom and joinery

A custom made staircase, new flooring and a new bathroom, with design and craftsmanship planned under one roof.

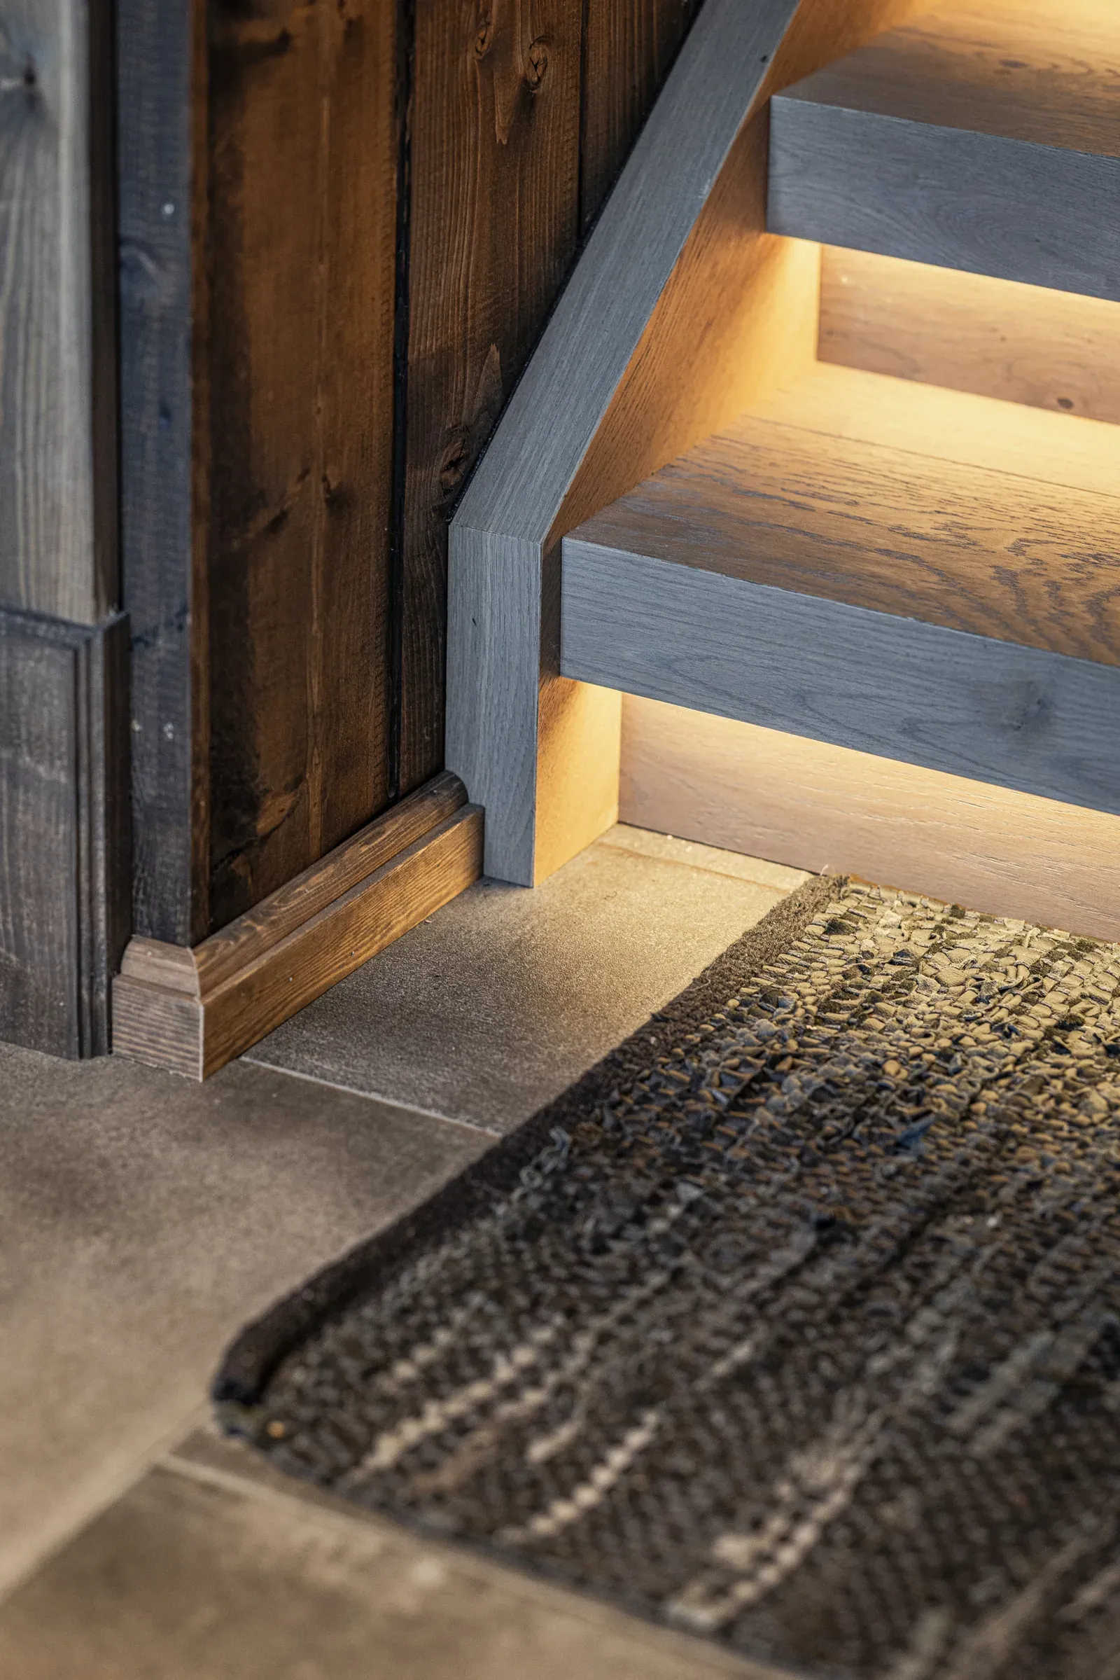
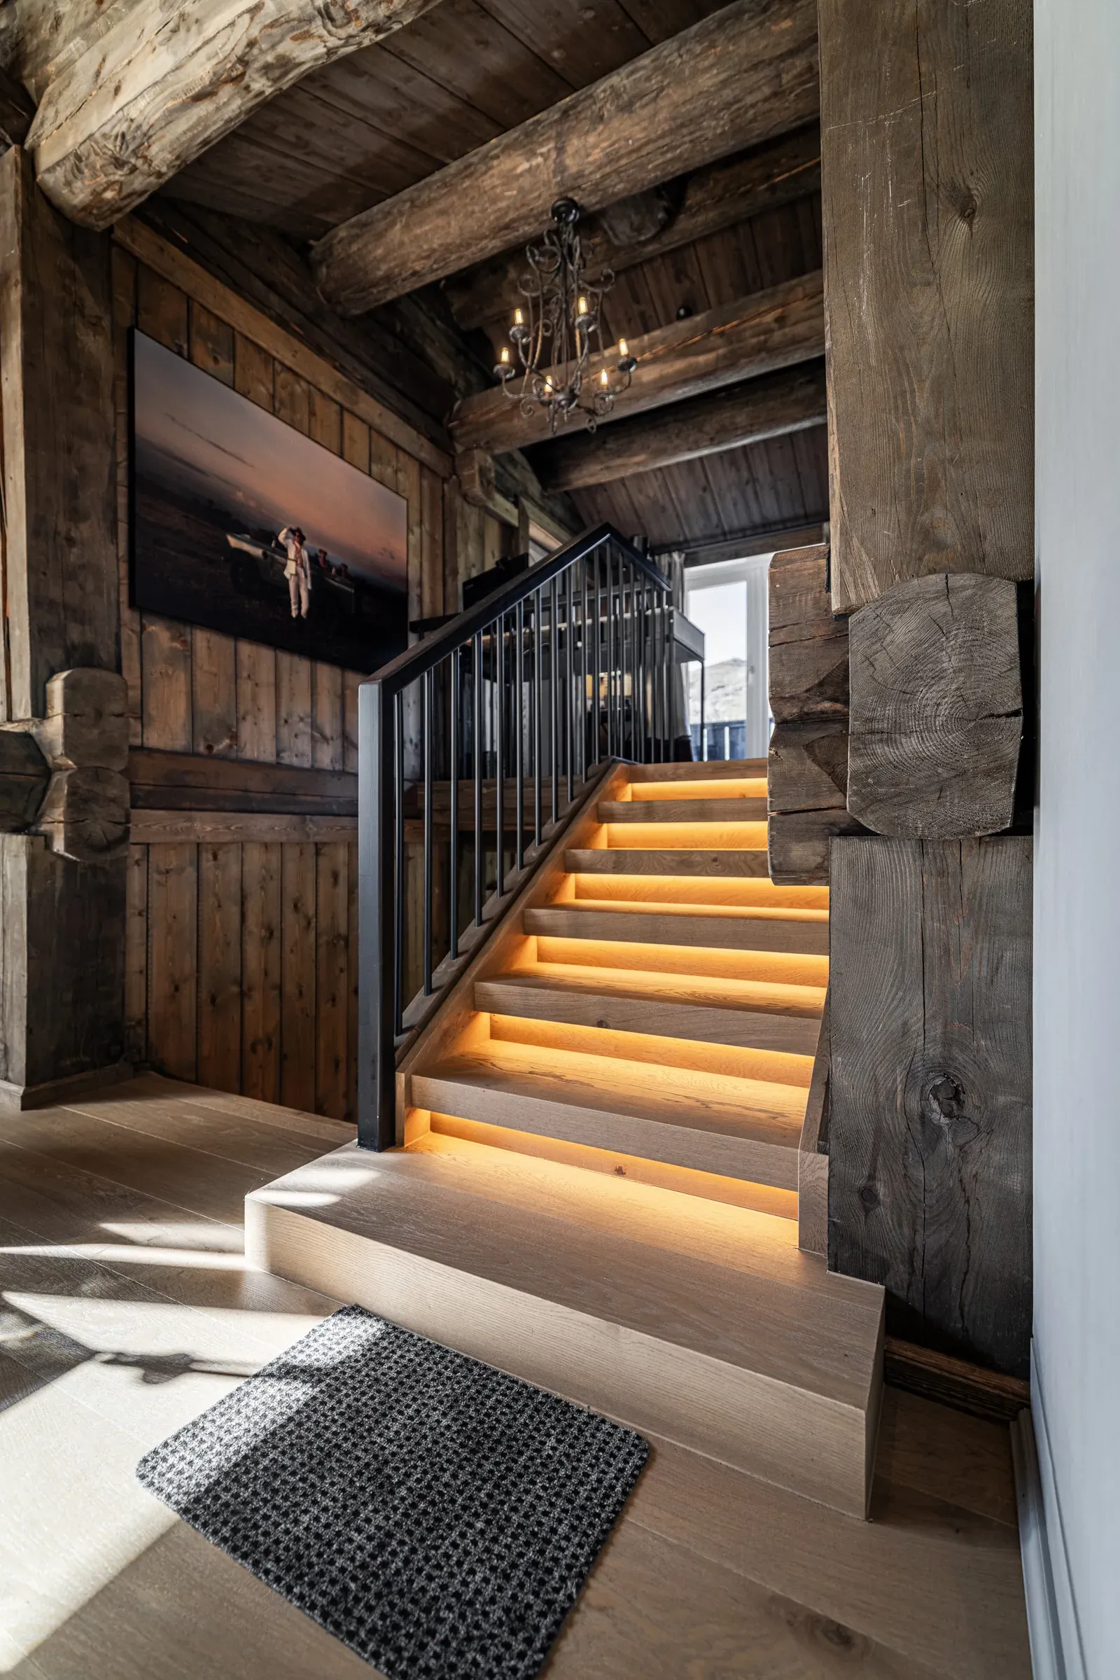
The staircase is the heart of this project. Custom made for the cabin, its treads and handrail share the same finish as the floor, so the materials flow seamlessly from one level to the next.

Around it we laid new flooring, installed new ceiling panelling, built a new bathroom and fitted bespoke joinery. A good example of what happens when design and craftsmanship are planned under one roof.
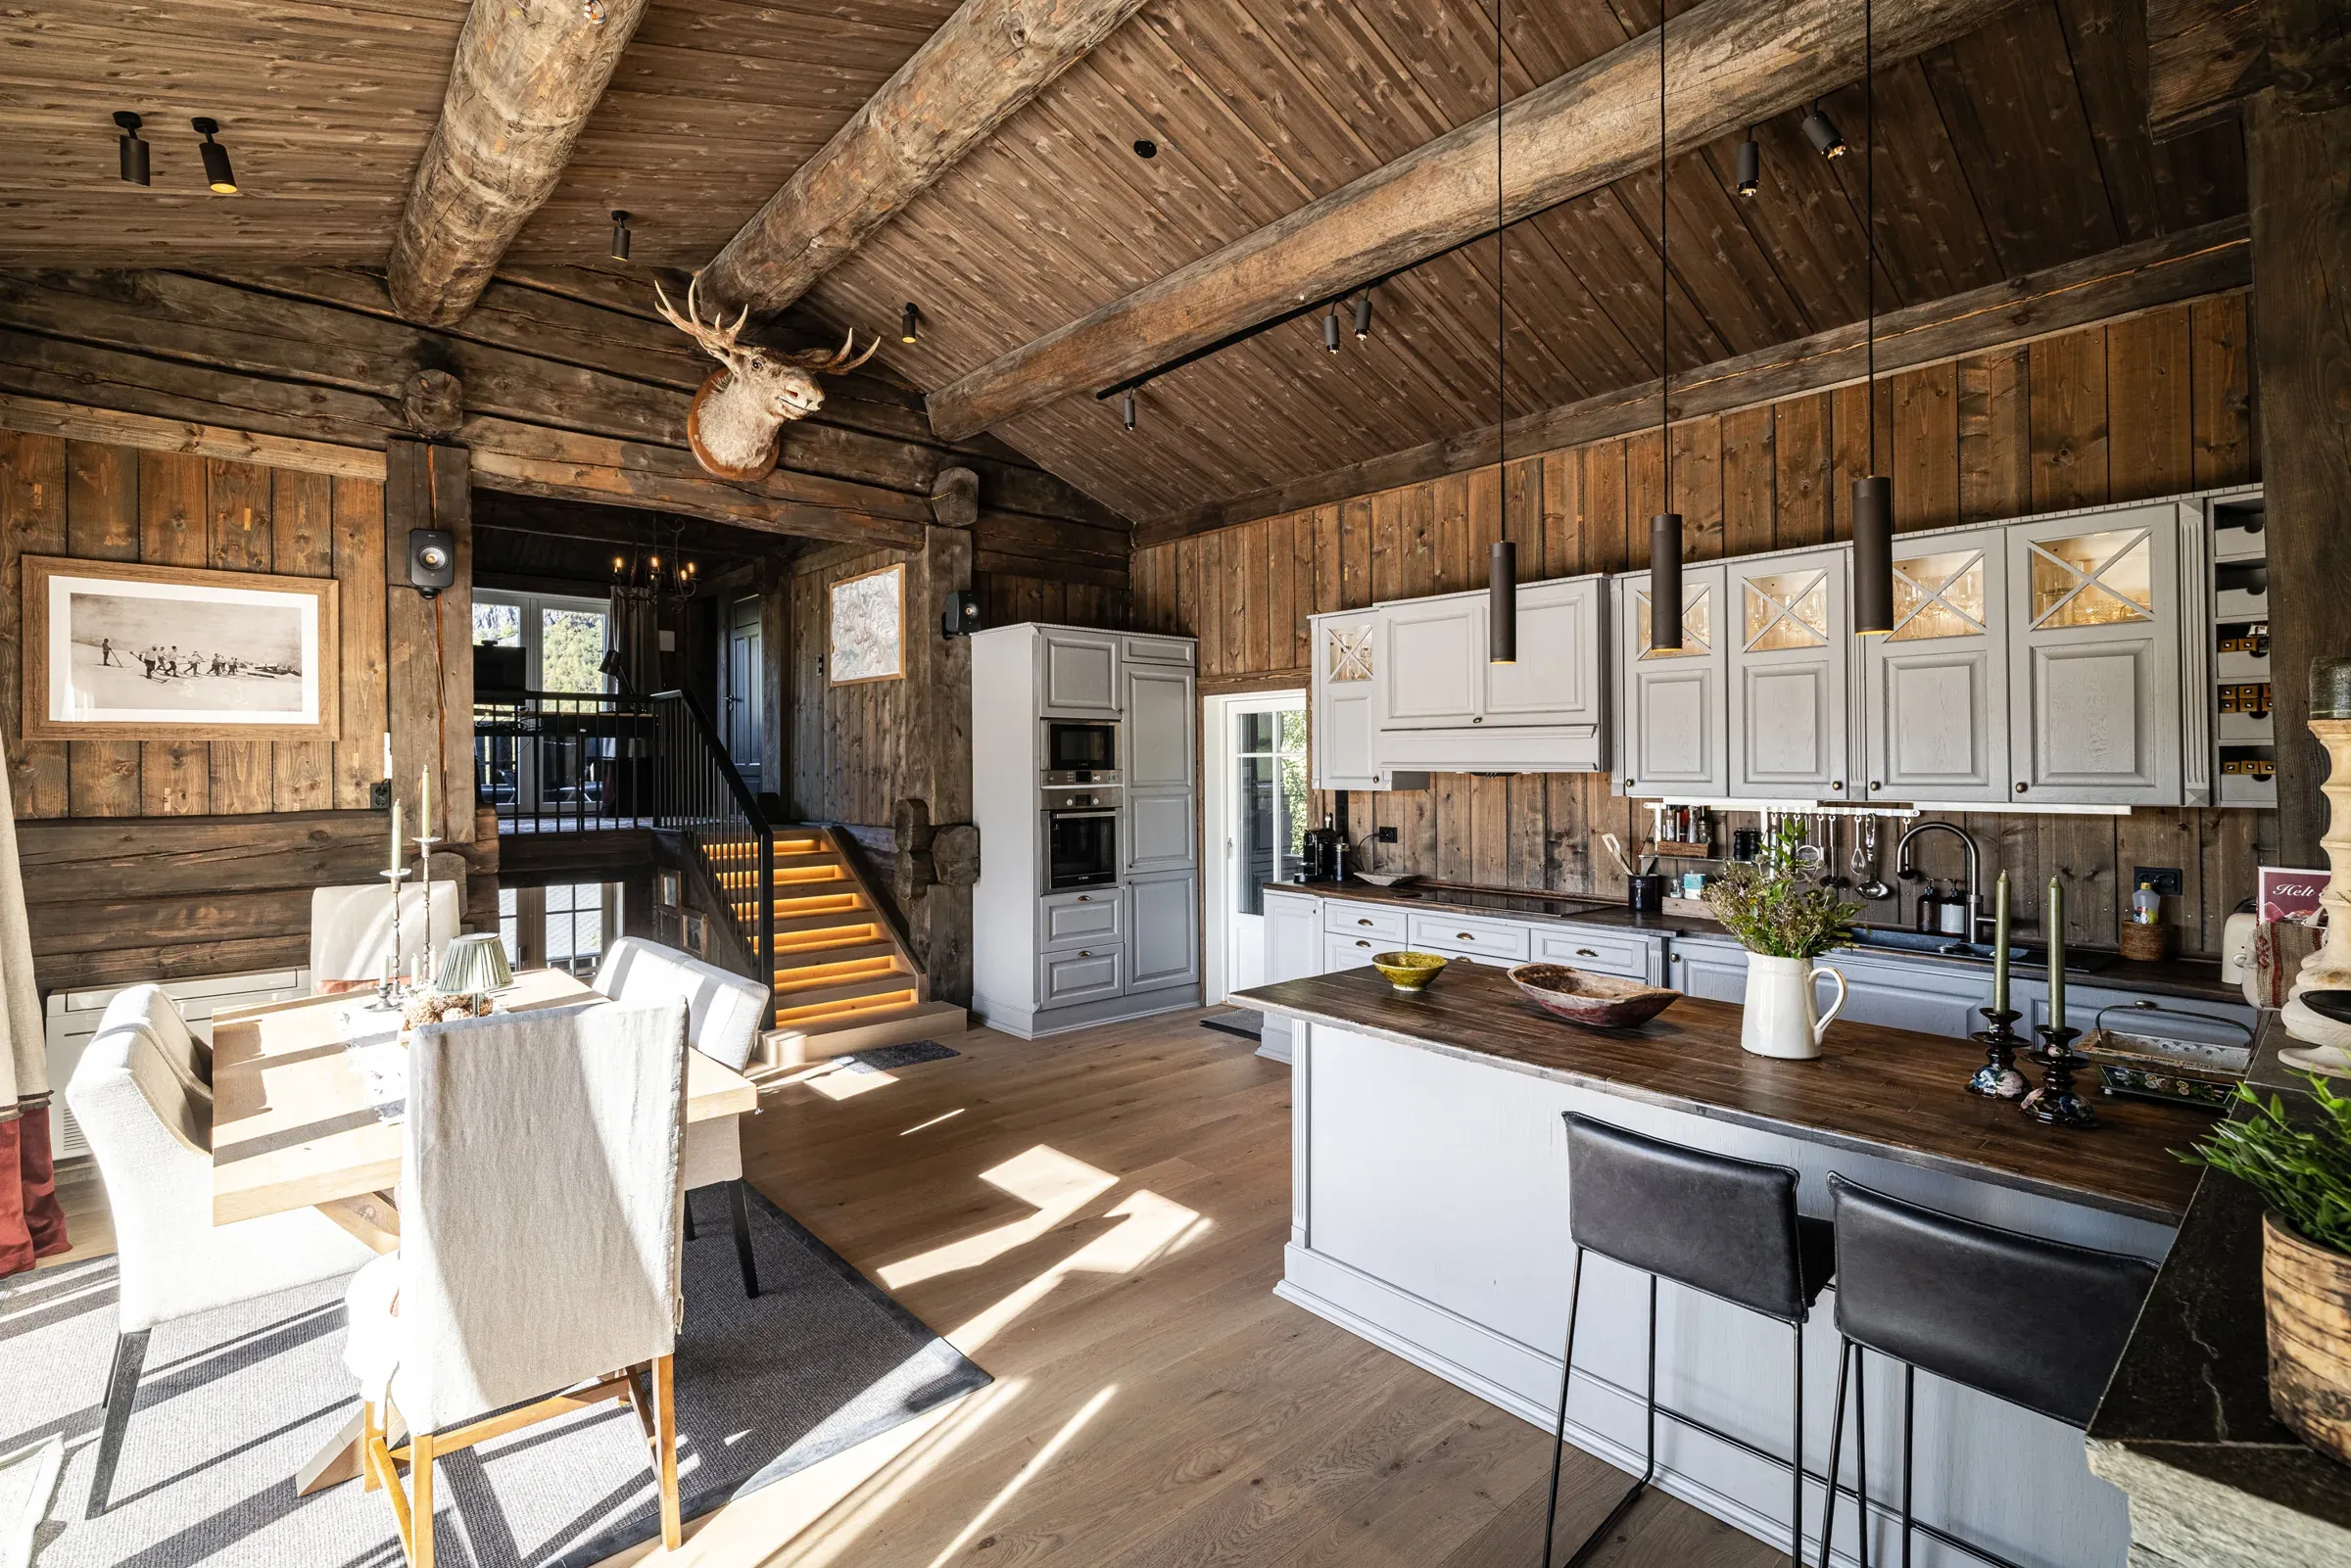
Kitchen and dining area under the log beams with the staircase in the background
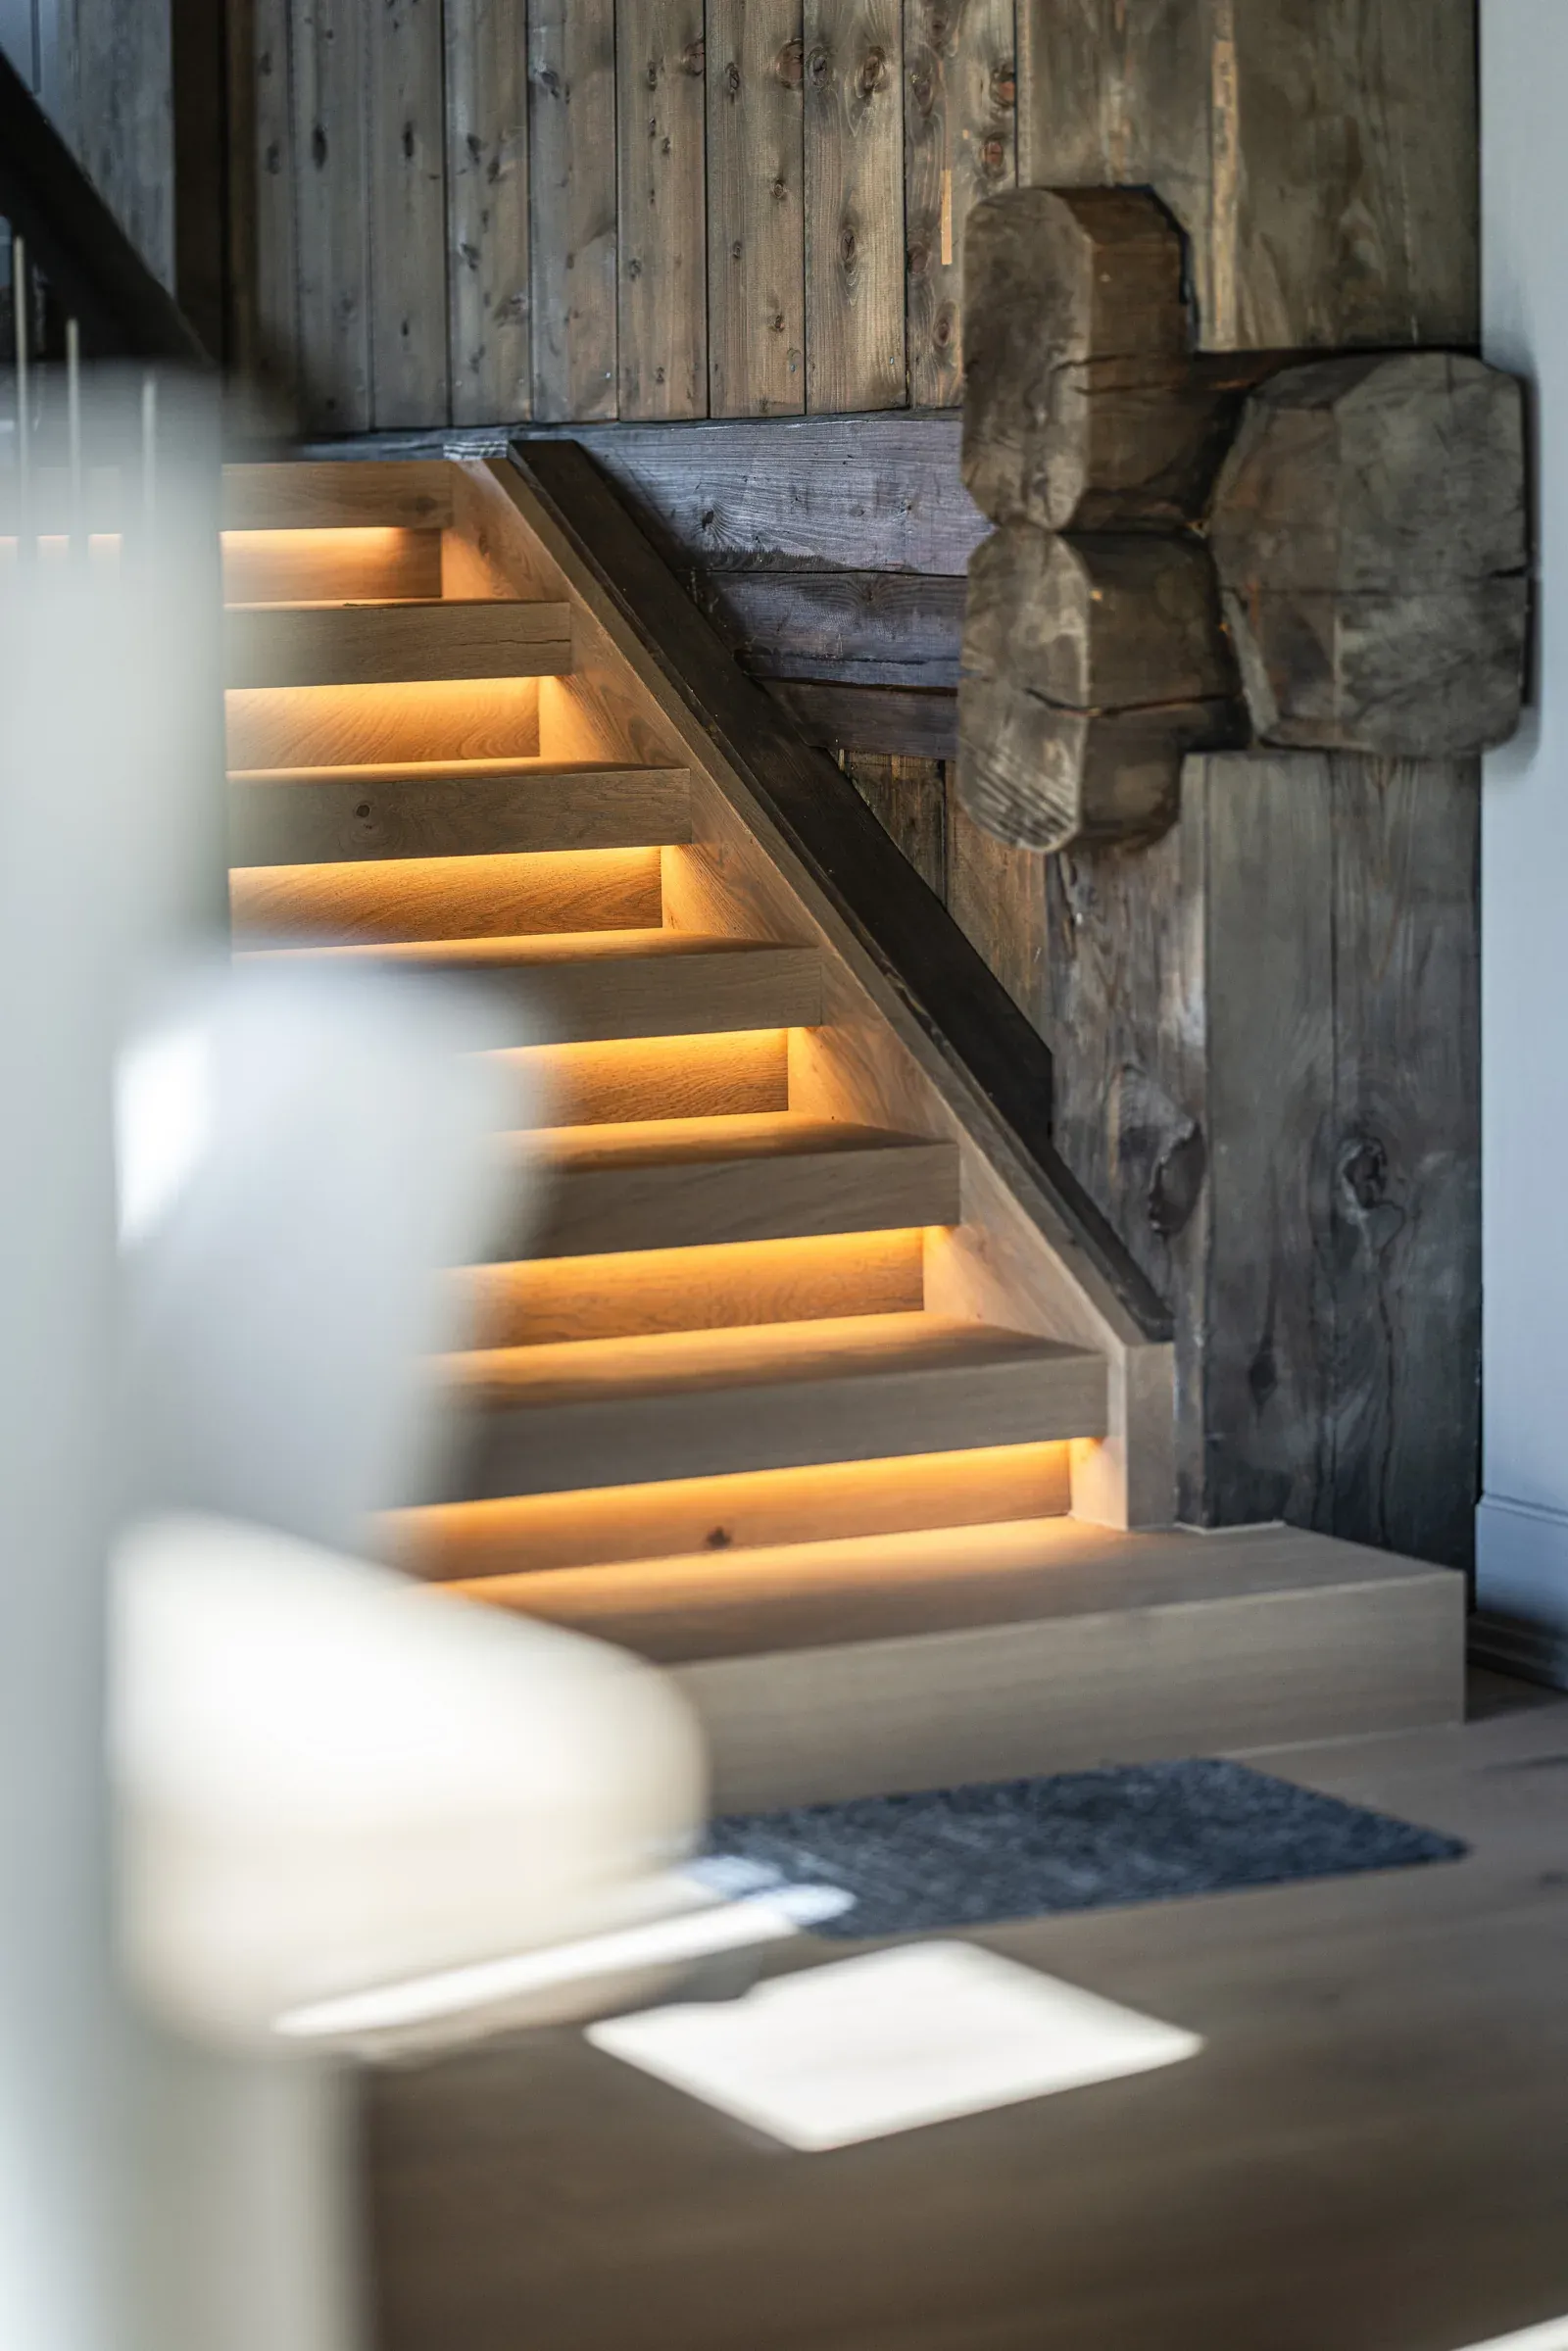
Staircase with lighting under the treads along the log wall
Detail of treads and stringer in the same finish as the floor
Lit treads seen from the side
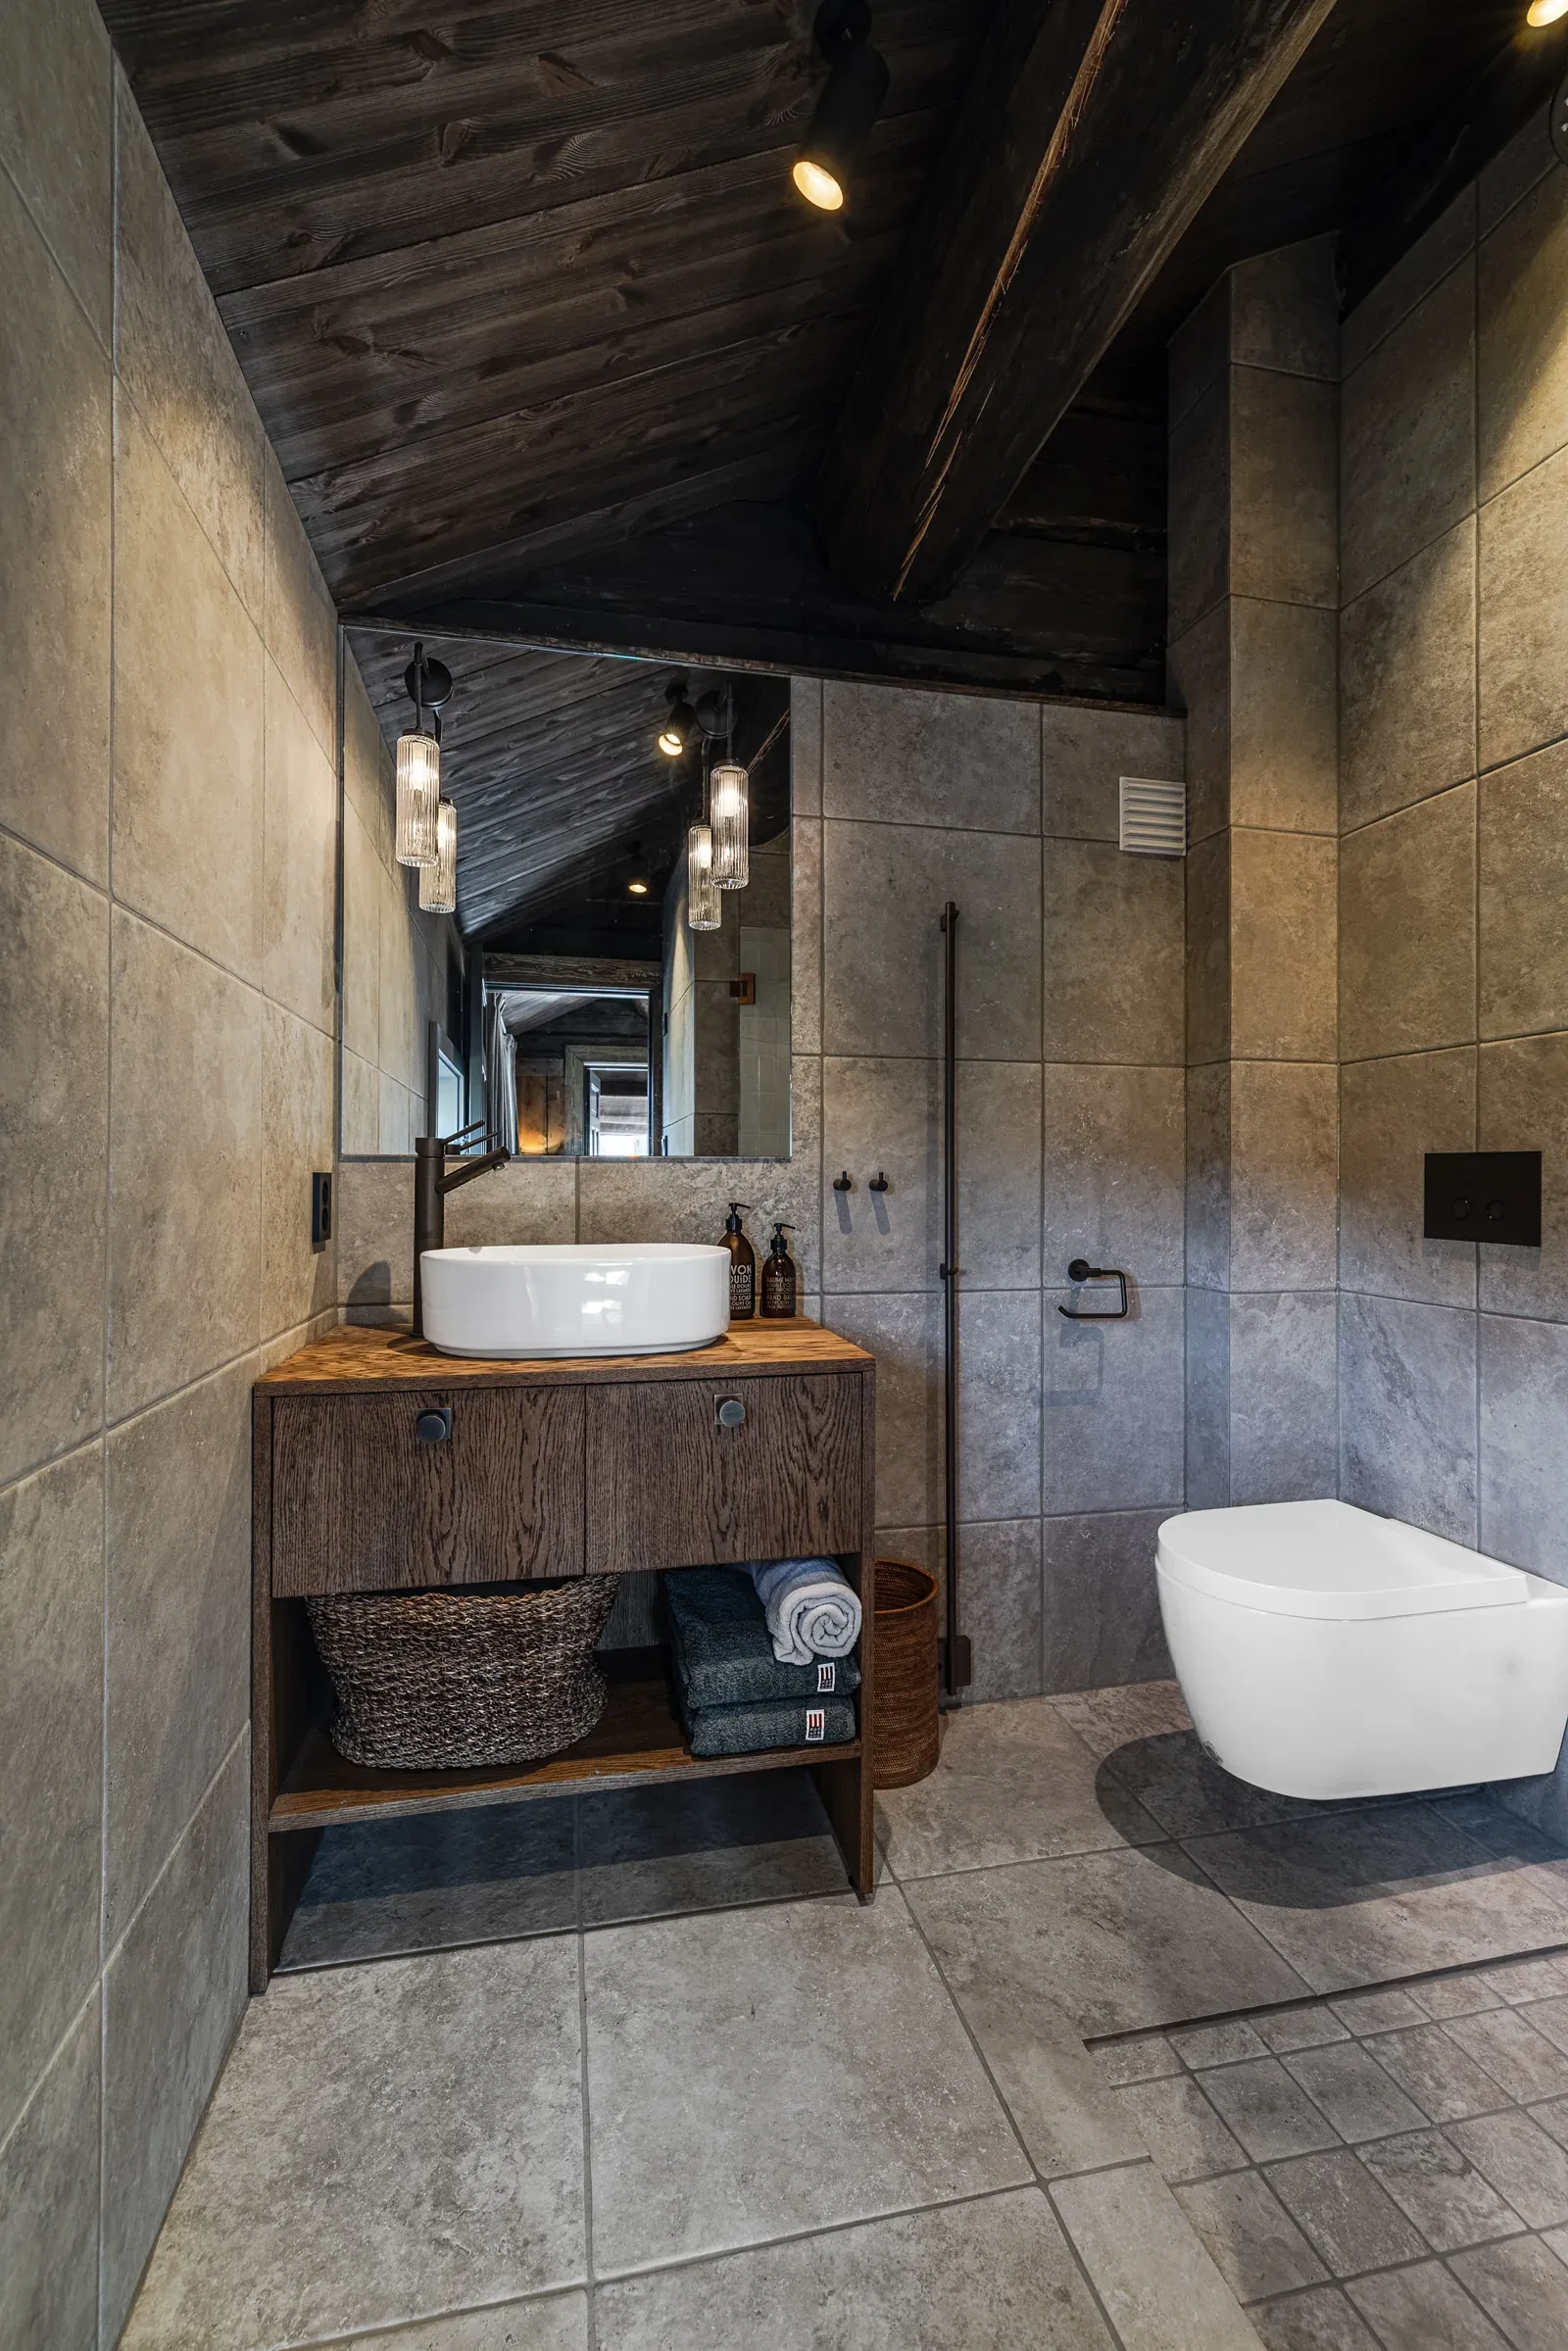
Bathroom with large tiles and a dark oak vanity
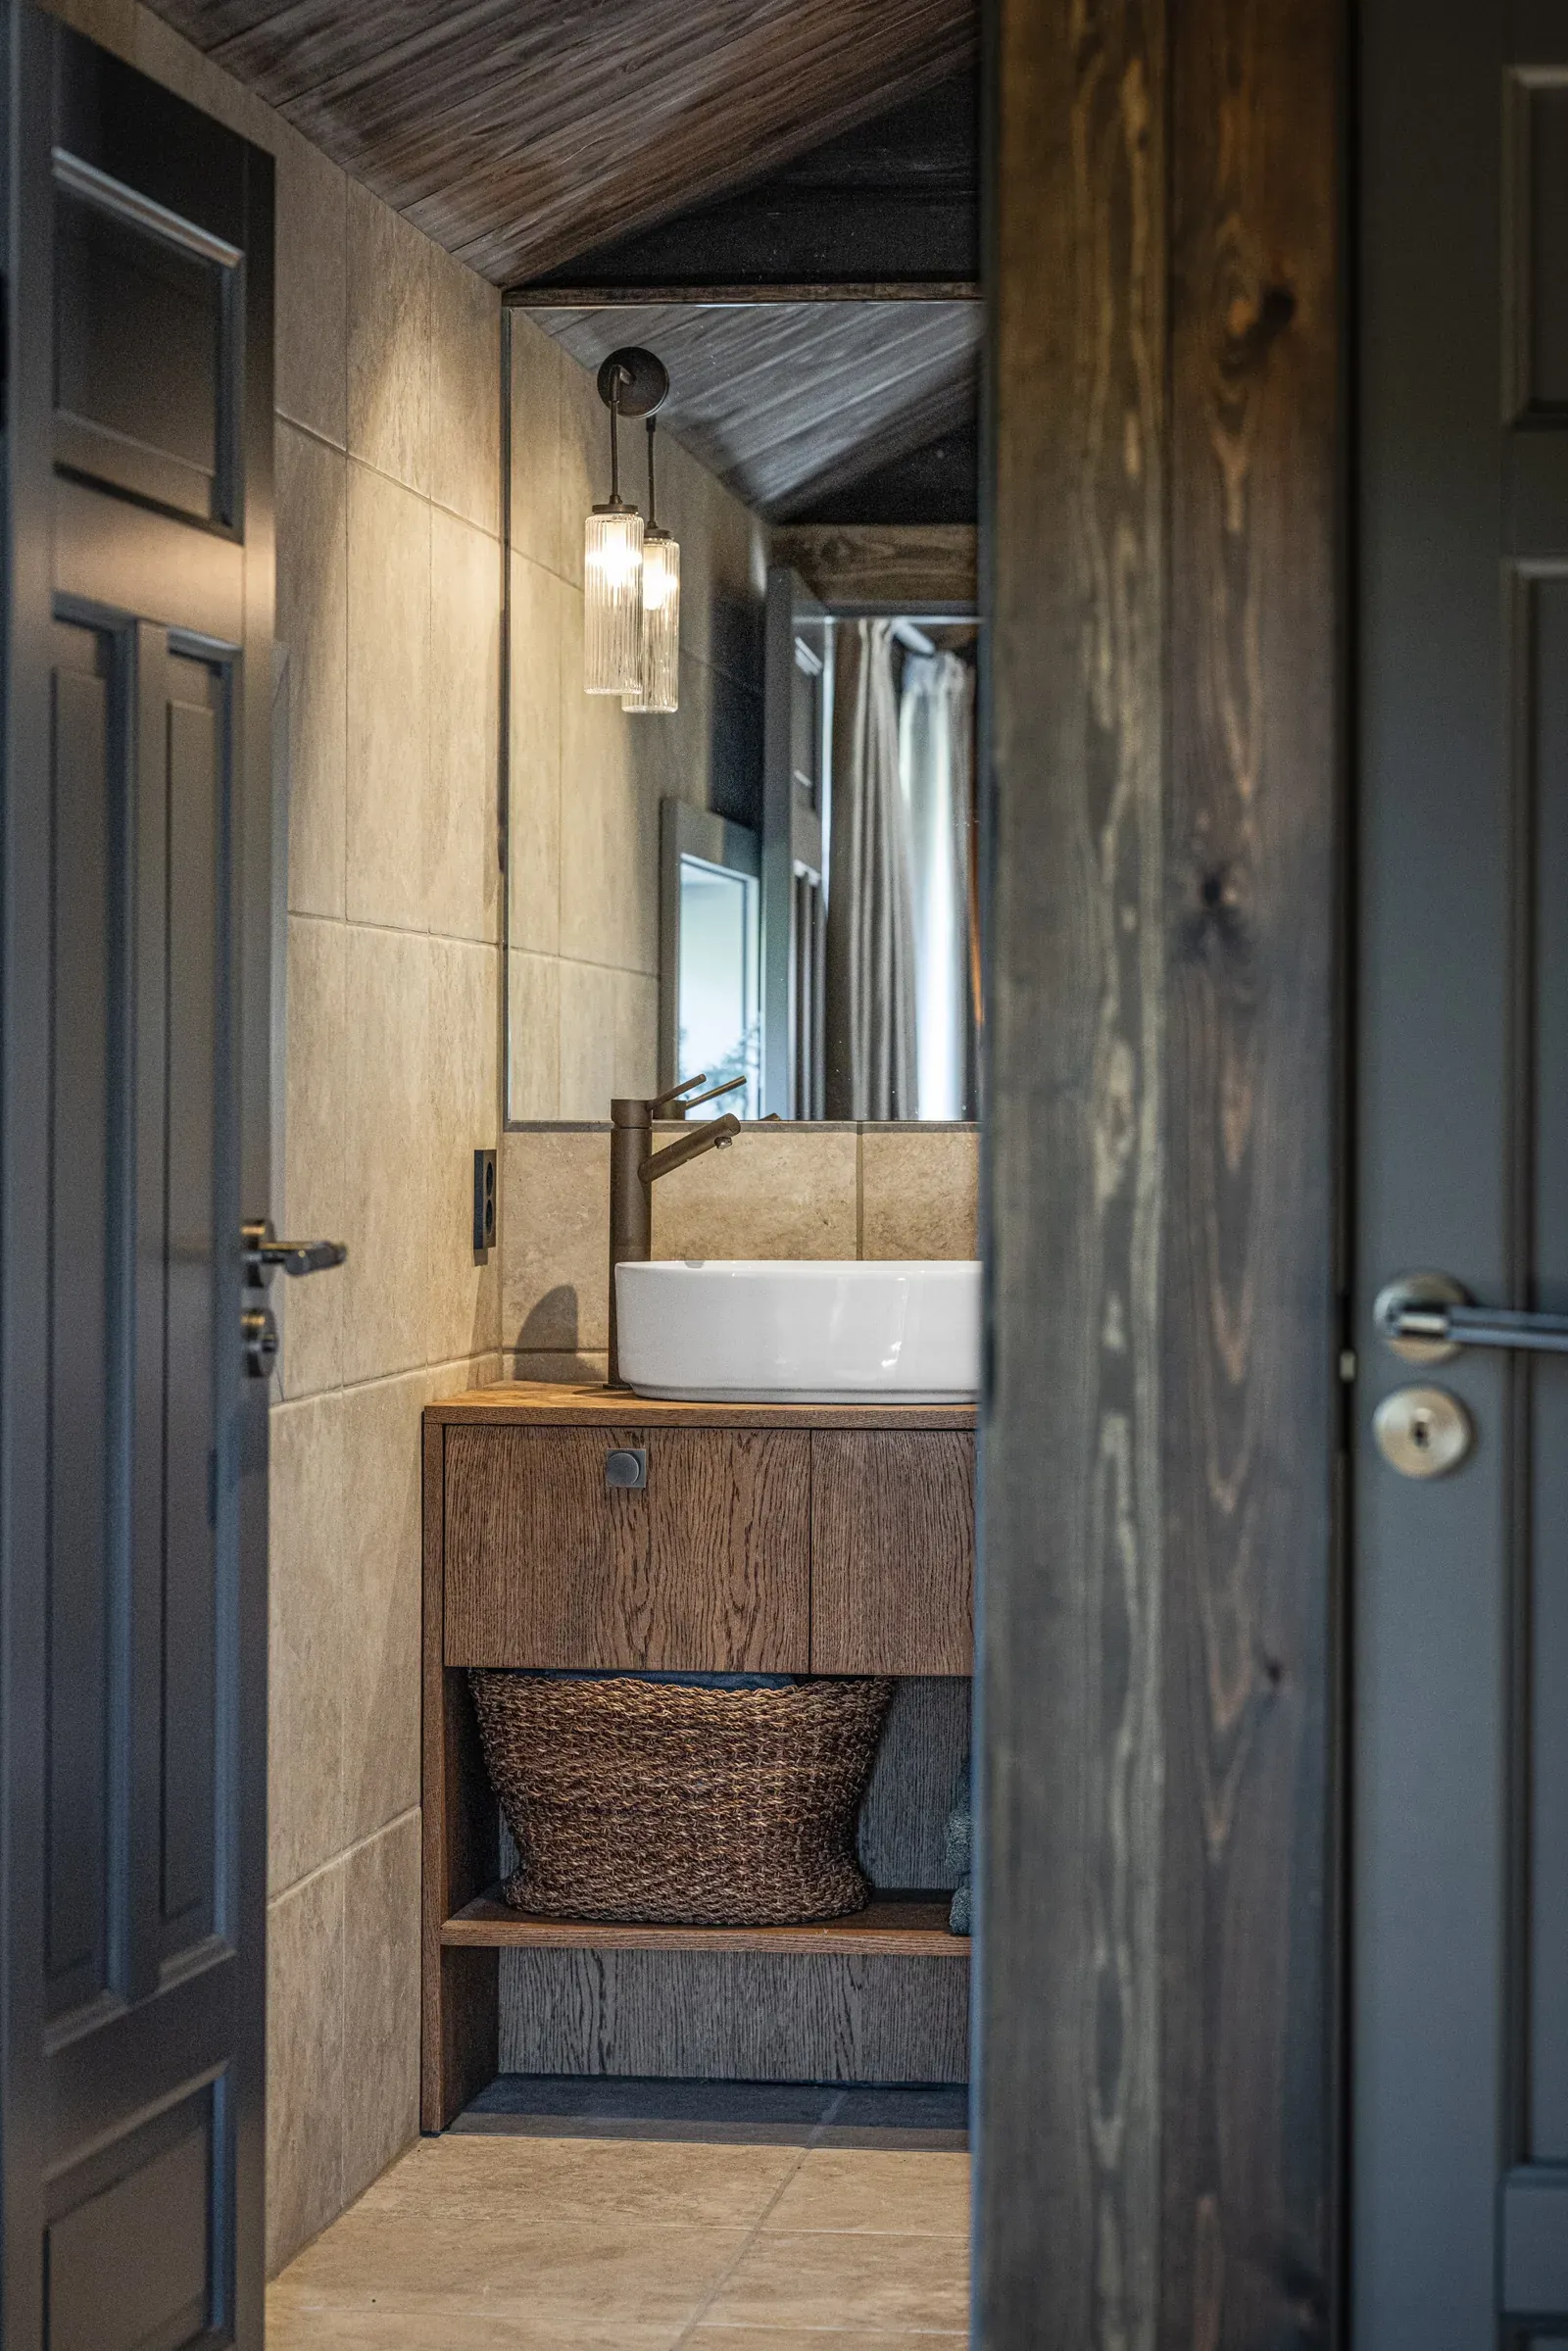
The bathroom seen through the door, with bespoke joinery

Thinking of upgrading your cabin? Let’s have a no-obligation chat.

More projects

All projects